
Barb Montoya
KELLER WILLIAMS STEVENS POINT
(715) 496-6405
39 Total Sales
11 in Stevens Point
$135K - $590K Price Range
Estimated Value: $298,623
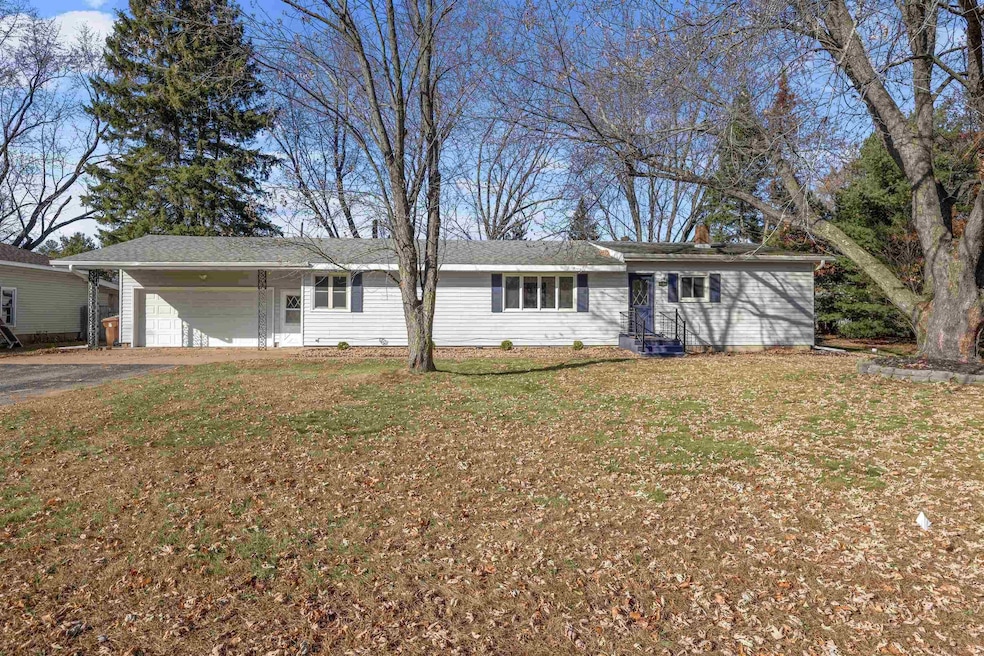
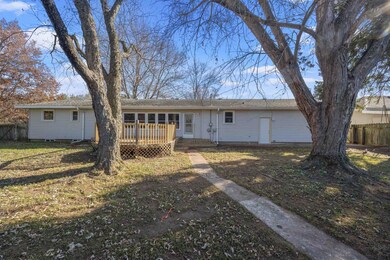
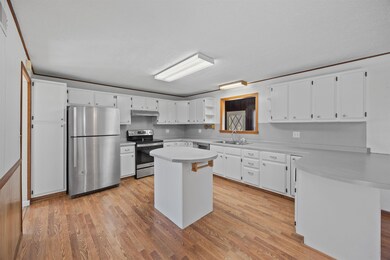
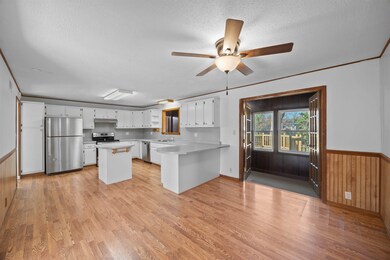
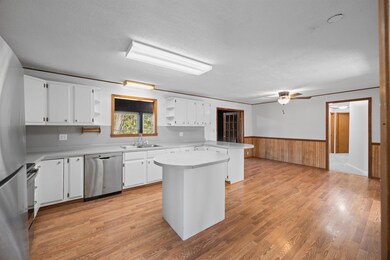
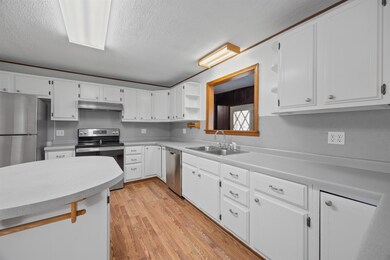
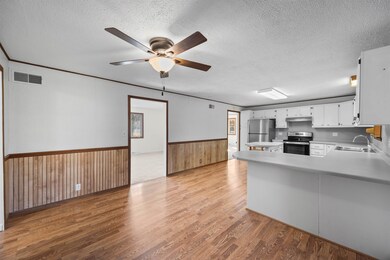
Sprawling 3-Bedroom Ranch with a Great Layout! Welcome to this inviting ranch-style home offering comfort, functionality, and room to grow! The large kitchen provides abundant counter and cabinet space along with a center island. The adjacent dining area is perfect for family meals and entertaining. From the dining area, French doors lead to a charming 3-season porch, ideal for relaxing providing a view of the back yard while enjoying your morning coffee. The main level features a comfortable living area, a family room, three bedrooms, a full bath and a half bath, and the convenience of main-level laundry! The full basement offers loads of storage space and includes an additional half bath, providing plenty of potential for future living space or hobbies. Outside, you’ll find a privately fenced backyard with a large deck — perfect for gatherings or quiet evenings — plus a storage shed for all your outdoor essentials. Additional highlights include wood flooring in the kitchen/dining and new carpet and laminate throughout the rest of the home. This well-maintained ranch offers spacious living, modern updates, and great indoor-outdoor flow — a wonderful place to call home!
Last Agent to Sell the Property
FIRST WEBER Brokerage Email: homeinfo@firstweber.com License #37140-94 Listed on: 11/17/2025
We collect this data history from publicly available records. To have your information removed, we recommend requesting removal directly through your county’s website.
Barb Montoya
KELLER WILLIAMS STEVENS POINT
(715) 496-6405
39 Total Sales
11 in Stevens Point
$135K - $590K Price Range
Samantha Cricks
FORWARD REALTY GROUP LLC
(715) 301-0787
97 Total Sales
1 in Stevens Point
$235,000 Price
Diane Jahn
FIRST WEBER
(715) 515-7219
255 Total Sales
93 in Stevens Point
$2K - $540K Price Range
David Farmbrough
RAPIDS HOMES LLC
(715) 800-2271
62 Total Sales
1 in Stevens Point
$180,000 Price
Jodi Young
Century 21 Ace Realty
(920) 521-7322
82 Total Sales
1 in Stevens Point
$215,000 Price
Terry Lesperance
RE/MAX Forward
(262) 975-5411
91 Total Sales
1 in Stevens Point
$154,900 Price
We collect this data history from publicly available records. To have your information removed, we recommend requesting removal directly through your county’s website.
| Date | Event | Price | List to Sale | Price per Sq Ft | Prior Sale |
|---|---|---|---|---|---|
| 12/23/2025 12/23/25 | Sold | $283,147 | +3.0% | $163 / Sq Ft | |
| 11/05/2025 11/05/25 | For Sale | $274,900 | +119.0% | $158 / Sq Ft | |
| 03/01/2017 03/01/17 | Sold | $125,500 | -21.5% | $59 / Sq Ft | View Prior Sale |
| 02/04/2017 02/04/17 | Pending | -- | -- | -- | |
| 09/08/2016 09/08/16 | For Sale | $159,900 | -- | $75 / Sq Ft |
We collect this data history from publicly available records. To have your information removed, we recommend requesting removal directly through your county’s website.
| Year | Tax Paid | Tax Assessment Tax Assessment Total Assessment is a certain percentage of the fair market value that is determined by local assessors to be the total taxable value of land and additions on the property. | Land | Improvement |
|---|---|---|---|---|
| 2025 | $4,499 | $212,500 | $24,600 | $187,900 |
| 2024 | -- | $212,500 | $24,600 | $187,900 |
| 2023 | $0 | $212,500 | $24,600 | $187,900 |
| 2022 | $3,102 | $129,300 | $20,800 | $108,500 |
| 2021 | $2,997 | $129,300 | $20,800 | $108,500 |
| 2020 | $3,035 | $129,300 | $20,800 | $108,500 |
| 2019 | $2,986 | $129,300 | $20,800 | $108,500 |
| 2018 | $2,801 | $129,300 | $20,800 | $108,500 |
| 2017 | $2,733 | $129,300 | $20,800 | $108,500 |
| 2016 | $2,583 | $110,000 | $16,900 | $93,100 |
| 2015 | $2,613 | $110,000 | $16,900 | $93,100 |
| 2014 | $2,542 | $110,000 | $16,900 | $93,100 |
Seller's Agent in 2025
ROBIN NOVAK-NELSON
FIRST WEBER
(715) 498-6609
46 Total Sales
Buyer's Agent in 2025
Jody Lindvig
STEVENS POINT REALTY INC
(715) 340-9737
205 Total Sales
DO
Seller's Agent in 2017
Debra Oksiuta
TOP CHOICE REALTY LLC
(715) 340-9470
31 Total Sales
Source: Central Wisconsin Multiple Listing Service
MLS Number: 22505445
APN: 281-24-0828100311
Disclaimer: Certain information contained herein is derived from information provided by parties other than Homes.com. All information provided is deemed reliable, but is not guaranteed to be accurate and should be independently verified.
IDX information is provided exclusively for personal, non-commercial use, and may not be used for any purpose other than to identify prospective properties consumers may be interested in purchasing. Information is deemed reliable but not guaranteed.
Ask me questions while you tour the home.