C
Seller's Agent in 2026
Carl Taft
Thunderbird Realty
(760) 779-9848
60 Total Sales
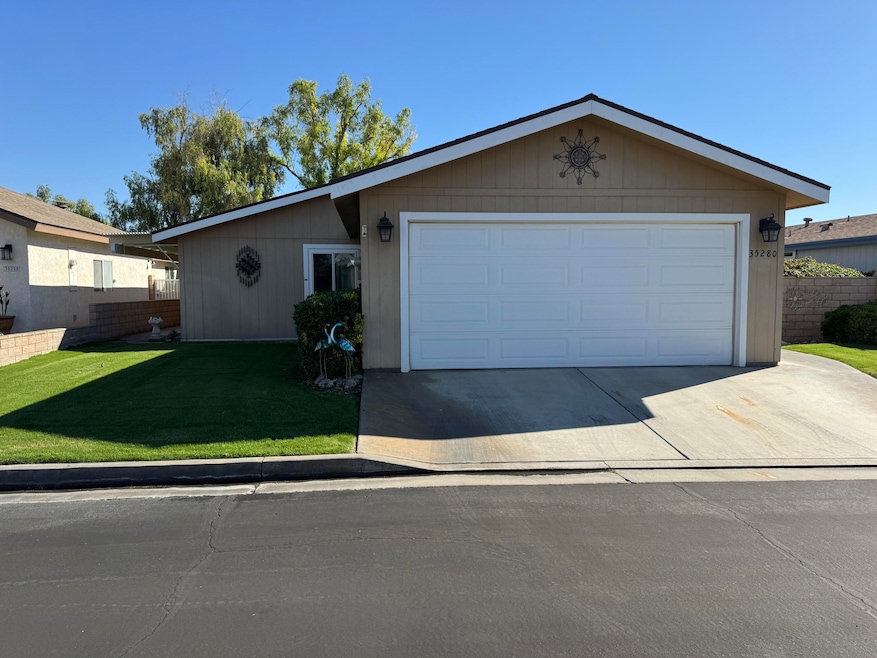


This 2 Bedroom, 2 Bath with a Den/Office home is on the 7th fairway of the Ivey Ranch Country Club and has great Mountain and Fairway views from the Living Room, Dining Room and Kitchen. The home features a New roof, (2022) Water Heater, (2024), and Windows (2023). The front door is a Dutch door that leads to a spacious open layout with plenty of new windows and great views of the Golf Course and Mountain. The Den off the living room has a closet and could be converted into a 3rd bedroom. This home been nicely maintained and shows pride of ownership. The home features a large covered side patio and a misting system and is perfect for entertaining. The Two Car Garage has built-in cupboards and drawers for lots of storage. The home is in walking distance of a Pool, Spa and Exercise Room. This Property is offered Turnkey Furnished. For Safety and Security, Audio and Video Recording Devices may be in use on the premises. Ivey Ranch CC & GC, is a gated, senior community of manufactured homes integrated with a 9 hole golf course, Pro-shop, Driving Range, 4 community pools, 2 community spas, Club House and a Seasonal Restaurant. In Ivey Ranch you own the land.
Last Agent to Sell the Property
Thunderbird Realty License #01919023 Listed on: 11/06/2025
We collect this data history from publicly available records. To have your information removed, we recommend requesting removal directly through your county’s website.
We collect this data history from publicly available records. To have your information removed, we recommend requesting removal directly through your county’s website.
| Date | Type | Sale Price | Title Company |
|---|---|---|---|
| Grant Deed | $100,000 | First American Title Company | |
| Interfamily Deed Transfer | -- | Old Republic Title Company |
We collect this data history from publicly available records. To have your information removed, we recommend requesting removal directly through your county’s website.
| Date | Status | Loan Amount | Loan Type |
|---|---|---|---|
| Previous Owner | $48,000 | Stand Alone Second |
We collect this data history from publicly available records. To have your information removed, we recommend requesting removal directly through your county’s website.
| Date | Event | Price | List to Sale | Price per Sq Ft |
|---|---|---|---|---|
| 07/15/2026 07/15/26 | Sold | $330,000 | 0.0% | $196 / Sq Ft |
| 03/27/2026 03/27/26 | Price Changed | $330,000 | -5.7% | $196 / Sq Ft |
| 11/04/2025 11/04/25 | For Sale | $350,000 | -- | $208 / Sq Ft |
We collect this data history from publicly available records. To have your information removed, we recommend requesting removal directly through your county’s website.
| Year | Tax Paid | Tax Assessment Tax Assessment Total Assessment is a certain percentage of the fair market value that is determined by local assessors to be the total taxable value of land and additions on the property. | Land | Improvement |
|---|---|---|---|---|
| 2026 | $3,681 | $264,829 | $92,690 | $172,139 |
| 2025 | $3,681 | $264,829 | $109,223 | $155,606 |
| 2023 | $3,610 | $237,942 | $98,134 | $139,808 |
| 2022 | $3,195 | $216,311 | $89,213 | $127,098 |
| 2021 | $3,007 | $204,187 | $84,213 | $119,974 |
| 2020 | $2,617 | $182,310 | $75,190 | $107,120 |
| 2019 | $2,554 | $177,000 | $73,000 | $104,000 |
| 2018 | $2,553 | $177,000 | $73,000 | $104,000 |
| 2017 | $2,504 | $171,000 | $71,000 | $100,000 |
| 2016 | $2,387 | $162,000 | $67,000 | $95,000 |
| 2015 | $2,340 | $162,000 | $67,000 | $95,000 |
| 2014 | $2,363 | $162,000 | $67,000 | $95,000 |
C
Seller's Agent in 2026
Carl Taft
Thunderbird Realty
(760) 779-9848
60 Total Sales

Buyer's Agent in 2026
Dawn Sullivan
Bennion Deville Homes
(206) 818-3296
19 Total Sales
Source: California Desert Association of REALTORS®
MLS Number: 219138333
Disclaimer: Certain information contained herein is derived from information provided by parties other than Homes.com. All information provided is deemed reliable, but is not guaranteed to be accurate and should be independently verified.
IDX information is provided exclusively for personal, non-commercial use, and may not be used for any purpose other than to identify prospective properties consumers may be interested in purchasing. Information is deemed reliable but not guaranteed.
Ask me questions while you tour the home.