
Sarah Neal
Metro Brokers of OK Connect
(405) 731-5737
113 Total Sales
8 in Northwest Norman
$300K - $1M Price Range
Estimated Value: $288,000 - $315,000
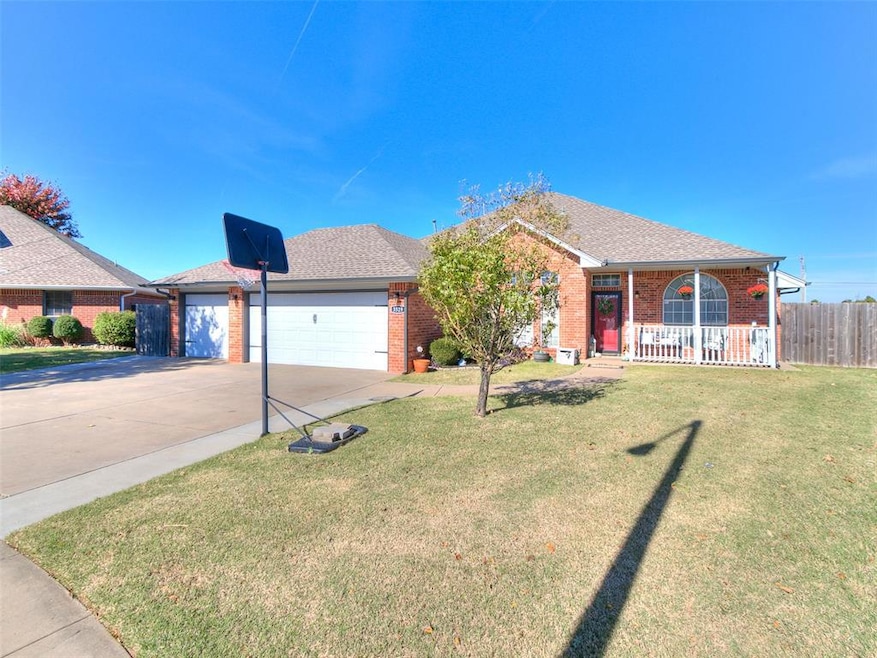
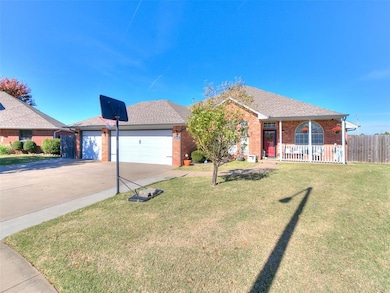
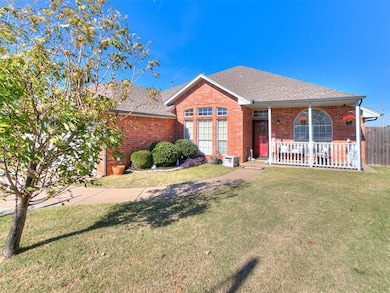
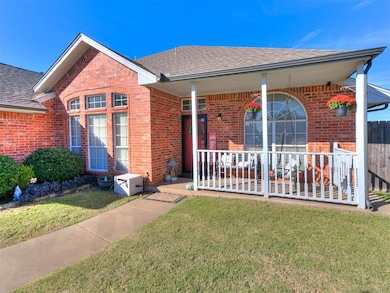
Gorgeous Home in Cascade Estates!
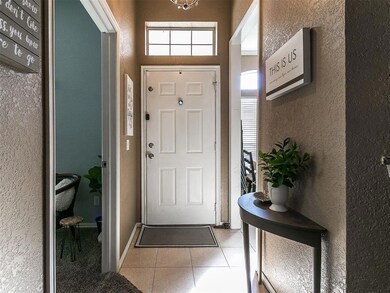
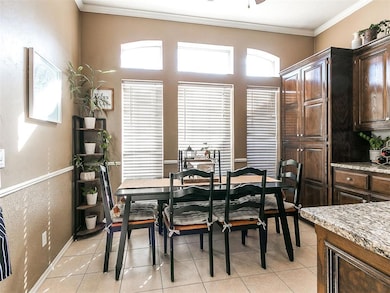
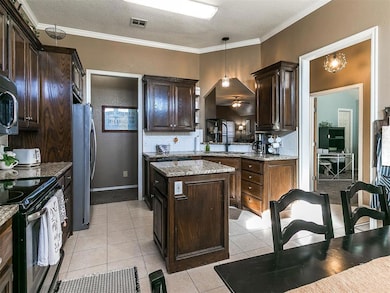
Located on a quiet cul-de-sac, this beautiful home features an inviting covered front porch perfect for relaxing. Inside, you’ll find five bedrooms! Don't need five bedrooms? You can create the space to a study, game room or formal dining. The spacious living room offers a gas log fireplace with built-in shelving, additional storage, and a beautiful stained-glass window over the original pane. The kitchen includes granite countertops, stainless steel appliances, a small island, generous cabinet space, and a dining area. The primary suite features a large bedroom with a tray ceiling and windows overlooking the backyard. The primary bathroom includes double sinks, a jetted garden tub, a separate shower, and a walk-in closet. The hallway bathroom offers a double vanity and a tub/shower combo. The laundry room provides extra cabinet storage. The three-car garage includes built-in cabinets, an in-ground storm shelter, a heater, and a secondary door leading to the backyard. The backyard offers a covered patio, plenty of space to play, and includes a shed and trampoline. Additional features include gutters, a security alarm system and central vacuum. Neighborhood amenities include a community pool, clubhouse, playground, basketball court, and walking trails. Conveniently located near grocery stores, restaurants, and with easy access to I-35. House is being sold "as is" condition. Roof replaced 2023, Hot Water Heater replaced 2024, & New HVAC 2023.
Last Agent to Sell the Property
MK Partners Inc License #179404 Listed on: 10/31/2025
We collect this data history from publicly available records. To have your information removed, we recommend requesting removal directly through your county’s website.
Sarah Neal
Metro Brokers of OK Connect
(405) 731-5737
113 Total Sales
8 in Northwest Norman
$300K - $1M Price Range
Angela Richards
Weichert Realtors, Centennial
(405) 731-5869
108 Total Sales
2 in Northwest Norman
$230K - $236K Price Range
Sarah Hail
eXp Realty, LLC
(405) 655-5161
102 Total Sales
1 in Northwest Norman
$298,000 Price
Tiffany Knauf
Equity Oklahoma Real Estate
(405) 591-3756
61 Total Sales
1 in Northwest Norman
$260,000 Price
Reagan Brown
Atrium Realty, LLC
(405) 594-7366
79 Total Sales
1 in Northwest Norman
$479,641 Price
Julia Brown
Gable & Grace Group
(405) 357-9128
82 Total Sales
8 in Northwest Norman
$250K - $475K Price Range
We collect this data history from publicly available records. To have your information removed, we recommend requesting removal directly through your county’s website.
| Date | Buyer | Sale Price | Title Company |
|---|---|---|---|
| $290,000 | First American Title Insurance | ||
| Pyle Jodie L | $179,000 | Fatco | |
| Sparlin Kim M | $164,000 | -- |
We collect this data history from publicly available records. To have your information removed, we recommend requesting removal directly through your county’s website.
| Date | Status | Borrower | Loan Amount |
|---|---|---|---|
| Open | $170,000 | ||
| Previous Owner | Pyle Jodie L | $70,000 | |
| Previous Owner | Pyle Jodie L | $170,050 |
We collect this data history from publicly available records. To have your information removed, we recommend requesting removal directly through your county’s website.
| Date | Event | Price | List to Sale | Price per Sq Ft | Prior Sale |
|---|---|---|---|---|---|
| 01/22/2026 01/22/26 | Sold | $290,000 | -3.3% | $155 / Sq Ft | |
| 12/16/2025 12/16/25 | Pending | -- | -- | -- | |
| 10/31/2025 10/31/25 | For Sale | $300,000 | +67.6% | $160 / Sq Ft | |
| 02/03/2014 02/03/14 | Sold | $179,000 | -8.2% | $95 / Sq Ft | View Prior Sale |
| 12/22/2013 12/22/13 | Pending | -- | -- | -- | |
| 09/08/2013 09/08/13 | For Sale | $195,000 | -- | $104 / Sq Ft |
We collect this data history from publicly available records. To have your information removed, we recommend requesting removal directly through your county’s website.
| Year | Tax Paid | Tax Assessment Tax Assessment Total Assessment is a certain percentage of the fair market value that is determined by local assessors to be the total taxable value of land and additions on the property. | Land | Improvement |
|---|---|---|---|---|
| 2025 | $2,975 | $24,796 | $5,372 | $19,424 |
| 2024 | $2,829 | $23,616 | $4,419 | $19,197 |
| 2023 | $2,701 | $22,491 | $4,704 | $17,787 |
| 2022 | $2,467 | $21,420 | $3,975 | $17,445 |
| 2021 | $2,477 | $20,400 | $3,934 | $16,466 |
| 2020 | $2,308 | $19,429 | $3,960 | $15,469 |
| 2019 | $2,347 | $19,429 | $3,960 | $15,469 |
| 2018 | $2,277 | $19,429 | $3,960 | $15,469 |
| 2017 | $2,301 | $19,429 | $0 | $0 |
| 2016 | $2,339 | $19,429 | $3,960 | $15,469 |
| 2015 | $2,270 | $19,429 | $3,960 | $15,469 |
| 2014 | $2,260 | $19,161 | $3,960 | $15,201 |
Seller's Agent in 2026
Julie McCormick
MK Partners Inc
(405) 410-6728
3 in this area
60 Total Sales
Buyer's Agent in 2026
Reilly Burke
MK Partners Inc
(405) 410-6728
1 in this area
25 Total Sales
Seller's Agent in 2014
Clint Welchel
Metro Connect Real Estate
(405) 905-8335
12 Total Sales
Buyer's Agent in 2014
Jan Nelson
McCurdy Real Estate, Inc.
(405) 740-8096
4 in this area
78 Total Sales
Source: MLSOK
MLS Number: 1199710
APN: R0028411
Disclaimer: Certain information contained herein is derived from information provided by parties other than Homes.com. All information provided is deemed reliable, but is not guaranteed to be accurate and should be independently verified.
All data is obtained from various sources and may not have been verified by broker or MLS GRID. Supplied Open House Information is subject to change without notice. All information should be independently reviewed and verified for accuracy. Properties may or may not be listed by the office/agent presenting the information. Some IDX listings have been excluded from this website. IDX information is provided exclusively for personal, non-commercial use, and may not be used for any purpose other than to identify prospective properties consumers may be interested in purchasing.
Information is deemed reliable but not guaranteed.
This information is not verified for authenticity or accuracy, is not guaranteed and may not reflect all real estate activity in the market.
Copyright 2026 MLSOK, Inc. All rights reserved.
Listings courtesy of MLSOK as distributed by MLS GRID.
Based on information submitted to the MLS GRID
Ask me questions while you tour the home.