
Seller's Agent in 2025
Christina Coughlin
Russell Real Estate Services
(440) 742-4644
245 Total Sales
Estimated Value: $244,000 - $252,000
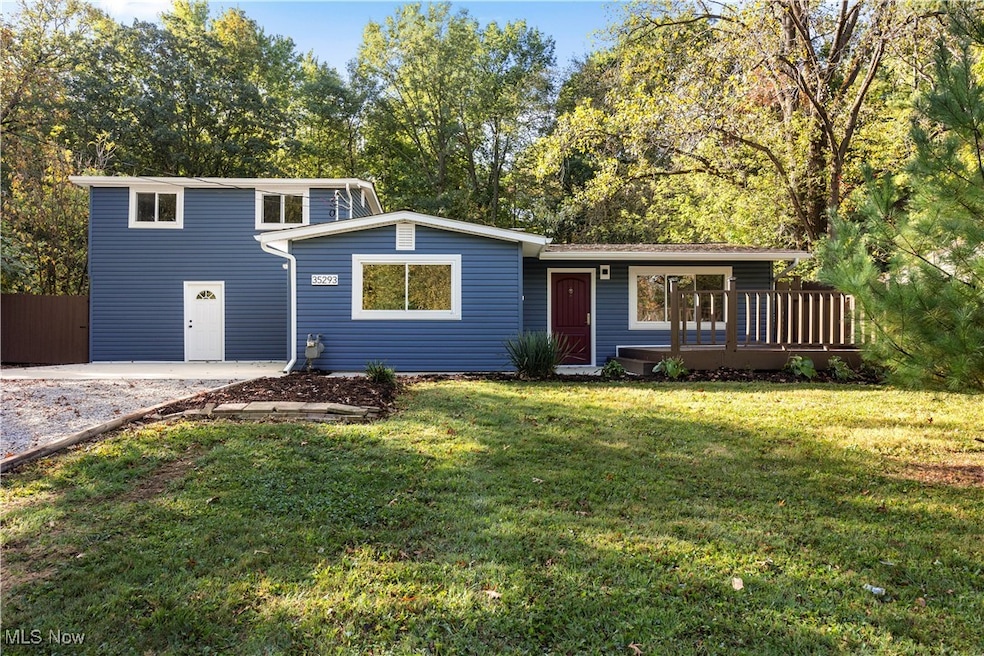
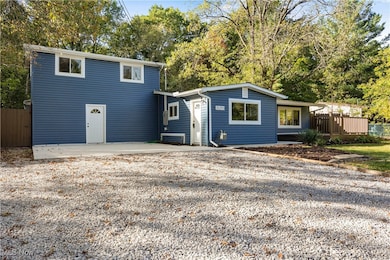
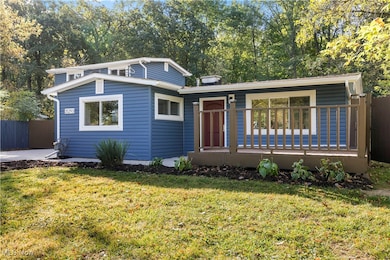
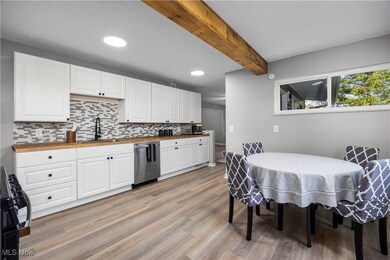
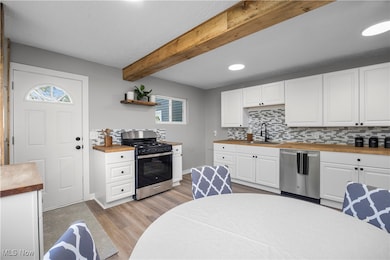
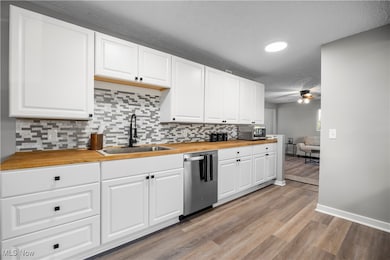
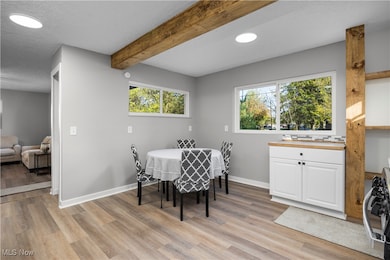
You won't want to miss this fully renovated home in Eaton Estates! This 4 bedroom, 2 bathroom home has just had a HUGE remodel, nothing was left untouched. Walk right into your spacious and bright living room that has a great view of your private backyard that faces the woods. The kitchen is gorgeous and everything is new! There is an abundance of cabinet and counter space along with extra open nooks that not only look beautiful, but offer plenty of storage options. If stairs are a challenge, this home is the perfect one floor living option for you! Laundry is on the main floor as well as 2 bedrooms and 2 full bathrooms. One of the bedrooms is an incredible primary suite, there is so much space and being separated from the other side of the house, privacy is never an issue. This entire suite is brand new-from insulation, drywall and floors to all the finishes! It has a large full bathroom with duel sinks and a very large walk-in closet. Upstairs you will find 2 more bedrooms to ensure space for everyone! Some of the many updates include: a new furnace in the main area of the house and new baseboard heaters in the primary suite and upstairs bedrooms, a new hot water tank, 2 new electric panels as well as updated electrical service to the house, all new siding, gutters, and downspouts, all new flooring throughout, and so much more! Located in Eaton Township and in Midview School District, don't miss out on the chance to own this beautiful home, call your favorite Realtor for a tour today!
Last Agent to Sell the Property
Russell Real Estate Services Brokerage Email: christinacoughlin1983@gmail.com, 440-742-4644 License #2015001882 Listed on: 10/03/2025
We collect this data history from publicly available records. To have your information removed, we recommend requesting removal directly through your county’s website.
| Date | Event | Price | List to Sale | Price per Sq Ft | Prior Sale |
|---|---|---|---|---|---|
| 11/13/2025 11/13/25 | Sold | $247,500 | 0.0% | $211 / Sq Ft | |
| 10/10/2025 10/10/25 | Pending | -- | -- | -- | |
| 10/03/2025 10/03/25 | For Sale | $247,500 | +135.7% | $211 / Sq Ft | |
| 10/31/2018 10/31/18 | Sold | $105,000 | -2.3% | $62 / Sq Ft | View Prior Sale |
| 09/18/2018 09/18/18 | Pending | -- | -- | -- | |
| 08/29/2018 08/29/18 | Price Changed | $107,500 | -2.2% | $63 / Sq Ft | |
| 08/16/2018 08/16/18 | For Sale | $109,900 | 0.0% | $65 / Sq Ft | |
| 08/06/2018 08/06/18 | Pending | -- | -- | -- | |
| 07/12/2018 07/12/18 | Price Changed | $109,900 | -4.4% | $65 / Sq Ft | |
| 06/14/2018 06/14/18 | For Sale | $115,000 | +64.3% | $68 / Sq Ft | |
| 03/19/2014 03/19/14 | Sold | $70,000 | -6.7% | $60 / Sq Ft | View Prior Sale |
| 02/24/2014 02/24/14 | Pending | -- | -- | -- | |
| 01/17/2014 01/17/14 | For Sale | $75,000 | -- | $64 / Sq Ft |
We collect this data history from publicly available records. To have your information removed, we recommend requesting removal directly through your county’s website.
| Year | Tax Paid | Tax Assessment Tax Assessment Total Assessment is a certain percentage of the fair market value that is determined by local assessors to be the total taxable value of land and additions on the property. | Land | Improvement |
|---|---|---|---|---|
| 2025 | $1,939 | $43,210 | $7,560 | $35,650 |
| 2024 | $2,923 | $43,218 | $7,564 | $35,655 |
| 2023 | $2,946 | $40,079 | $9,422 | $30,657 |
| 2022 | $2,896 | $40,079 | $9,422 | $30,657 |
| 2021 | $2,711 | $40,079 | $9,422 | $30,657 |
| 2020 | $1,996 | $29,210 | $6,870 | $22,340 |
| 2019 | $1,631 | $29,210 | $6,870 | $22,340 |
| 2018 | $1,520 | $29,210 | $6,870 | $22,340 |
| 2017 | $1,502 | $26,370 | $6,440 | $19,930 |
| 2016 | $1,480 | $25,620 | $6,440 | $19,180 |
| 2015 | $1,487 | $25,620 | $6,440 | $19,180 |
| 2014 | $1,516 | $25,260 | $6,320 | $18,940 |
| 2013 | $1,371 | $22,800 | $6,320 | $16,480 |
Seller's Agent in 2025
Christina Coughlin
Russell Real Estate Services
(440) 742-4644
245 Total Sales
Buyer's Agent in 2025
Noureddine Chehade
EXP Realty, LLC.
(216) 856-1760
398 Total Sales
Seller's Agent in 2018
Tammy Koleski
Howard Hanna
(440) 935-4910
274 Total Sales
Buyer's Agent in 2018
Majdey Taye
RE/MAX Transitions
(440) 454-2456
279 Total Sales
AG
Seller's Agent in 2014
Ann Gephart
Deleted Agent
Source: MLS Now
MLS Number: 5161659
APN: 11-00-036-111-011
Disclaimer: Certain information contained herein is derived from information provided by parties other than Homes.com. All information provided is deemed reliable, but is not guaranteed to be accurate and should be independently verified.
IDX information is provided exclusively for personal, non-commercial use, and may not be used for any purpose other than to identify prospective properties consumers may be interested in purchasing. Information is deemed reliable but not guaranteed.
Ask me questions while you tour the home.