
Sally Jo Wickham
Responds Quickly
United Real Estate Properties
(458) 215-1612
99 Total Sales
1 in Thurston
$337,000 Price
Estimated Value: $455,349
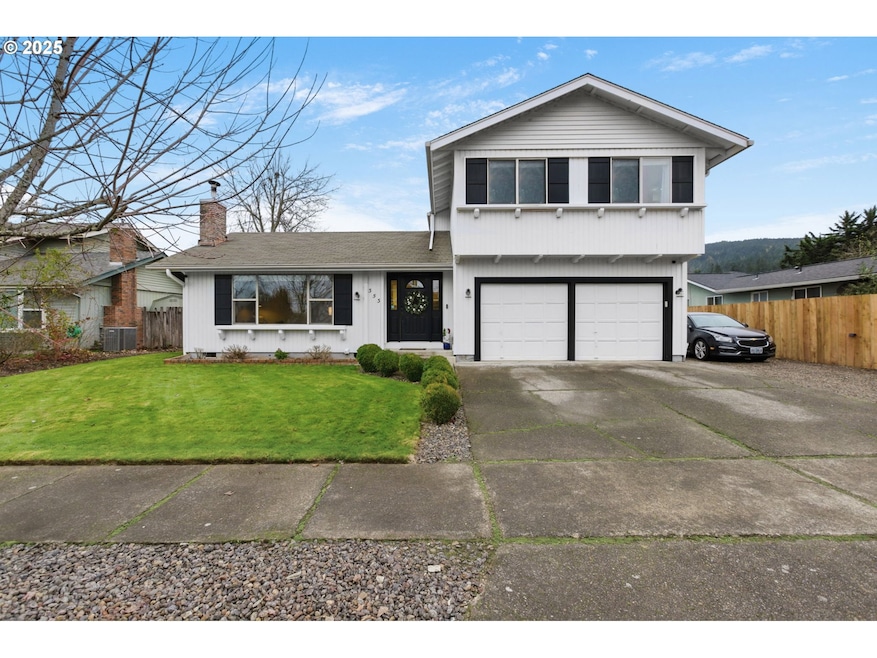
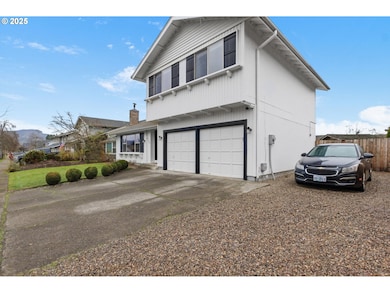
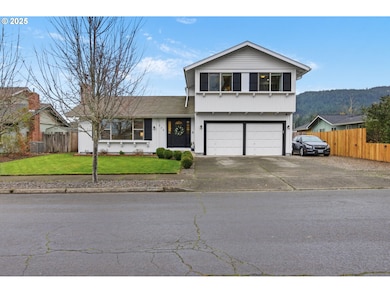
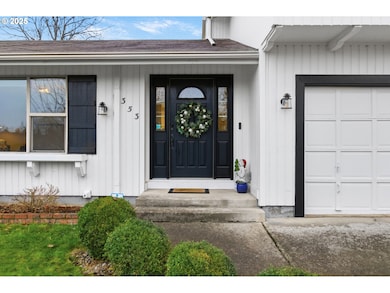
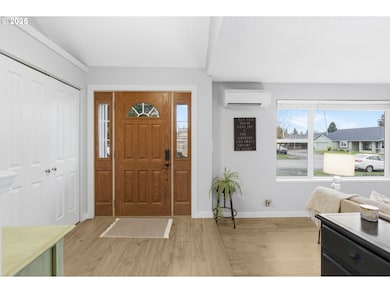
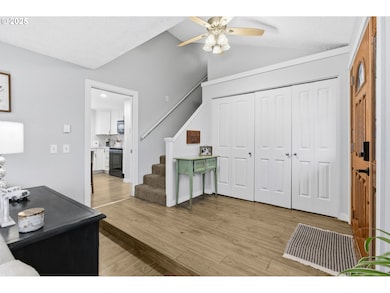
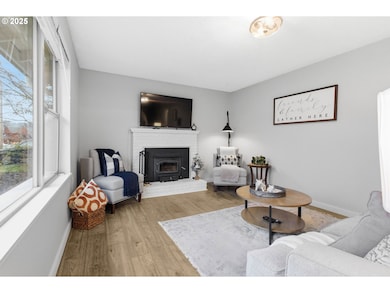
Fantastic Thurston Home! Situated on a large lot with ample RV parking, this beautifully remodeled property offers light, bright, and charming living throughout. The updated kitchen features a spacious island and sleek stainless steel appliances, perfect for cooking and entertaining. Enjoy a generous fully fenced backyard complete with lush grass, underground sprinklers, and a 24' x 13' wood deck ideal for outdoor gatherings. A 12' x 10' wood shed provides flexible use as a shop, storage, or playhouse. Inside, the versatile downstairs bonus/flex room offers the potential for an additional bedroom, office, or hobby space. This well-maintained home combines comfort, function, and fantastic outdoor amenities, ready for its next owner!
Last Agent to Sell the Property
Altura Real Estate Brokerage Phone: 541-914-8408 License #200603424 Listed on: 12/05/2025
We collect this data history from publicly available records. To have your information removed, we recommend requesting removal directly through your county’s website.
Sally Jo Wickham
United Real Estate Properties
(458) 215-1612
99 Total Sales
1 in Thurston
$337,000 Price
Genevieve Partsch
eXp Realty LLC
(541) 632-8725
66 Total Sales
2 in Thurston
$355K - $410K Price Range
Wendy Merydith
Hybrid Real Estate
(541) 600-8503
40 Total Sales
1 in Thurston
$500,000 Price
Nadine Scott
Windermere RE Lane County
(458) 209-2644
70 Total Sales
1 in Thurston
$318,000 Price
Janell Kolenc
RESULTS REALTY
(877) 565-8738
75 Total Sales
1 in Thurston
$394,000 Price
Adrian Gonsalez
Keller Williams Realty Eugene and Springfield
(458) 205-5444
127 Total Sales
6 in Thurston
$220K - $750K Price Range
We collect this data history from publicly available records. To have your information removed, we recommend requesting removal directly through your county’s website.
| Date | Buyer | Sale Price | Title Company |
|---|---|---|---|
| $460,000 | Western Title | ||
| $439,000 | Fidelity National Title | ||
| $320,000 | First American | ||
| -- | Western Title | ||
| $190,000 | Cascade Title Company | ||
| $178,500 | Western Title | ||
| $163,925 | Fidelity National Title Insu | ||
| $142,290 | Western Title & Escrow Co |
We collect this data history from publicly available records. To have your information removed, we recommend requesting removal directly through your county’s website.
| Date | Status | Borrower | Loan Amount |
|---|---|---|---|
| Open | $451,667 | ||
| Closed | $351,200 | ||
| Previous Owner | $304,000 | ||
| Previous Owner | $247,920 | ||
| Previous Owner | $186,558 | ||
| Previous Owner | $107,000 | ||
| Previous Owner | $130,000 | ||
| Previous Owner | $113,800 |
We collect this data history from publicly available records. To have your information removed, we recommend requesting removal directly through your county’s website.
| Date | Event | Price | List to Sale | Price per Sq Ft | Prior Sale |
|---|---|---|---|---|---|
| 03/05/2026 03/05/26 | Sold | $460,000 | -1.1% | $317 / Sq Ft | |
| 02/06/2026 02/06/26 | Pending | -- | -- | -- | |
| 01/16/2026 01/16/26 | Price Changed | $464,900 | -2.1% | $320 / Sq Ft | |
| 01/07/2026 01/07/26 | Price Changed | $474,900 | -2.1% | $327 / Sq Ft | |
| 12/15/2025 12/15/25 | Price Changed | $484,900 | -2.0% | $334 / Sq Ft | |
| 12/05/2025 12/05/25 | For Sale | $494,900 | +12.7% | $341 / Sq Ft | |
| 08/02/2022 08/02/22 | Sold | $439,000 | 0.0% | $303 / Sq Ft | View Prior Sale |
| 06/26/2022 06/26/22 | Pending | -- | -- | -- | |
| 06/24/2022 06/24/22 | For Sale | $439,000 | +37.2% | $303 / Sq Ft | |
| 07/31/2020 07/31/20 | Sold | $320,000 | 0.0% | $233 / Sq Ft | View Prior Sale |
| 07/10/2020 07/10/20 | Pending | -- | -- | -- | |
| 07/09/2020 07/09/20 | For Sale | $320,000 | +33.3% | $233 / Sq Ft | |
| 12/15/2017 12/15/17 | Sold | $240,000 | +0.4% | $174 / Sq Ft | View Prior Sale |
| 11/02/2017 11/02/17 | Pending | -- | -- | -- | |
| 10/20/2017 10/20/17 | For Sale | $239,000 | -- | $174 / Sq Ft |
We collect this data history from publicly available records. To have your information removed, we recommend requesting removal directly through your county’s website.
| Year | Tax Paid | Tax Assessment Tax Assessment Total Assessment is a certain percentage of the fair market value that is determined by local assessors to be the total taxable value of land and additions on the property. | Land | Improvement |
|---|---|---|---|---|
| 2025 | $3,833 | $209,003 | ||
| 2024 | $3,771 | $202,916 | ||
| 2023 | $3,771 | $197,006 | ||
| 2022 | $3,492 | $191,268 | $0 | $0 |
| 2021 | $3,429 | $185,698 | $0 | $0 |
| 2020 | $3,329 | $180,290 | $0 | $0 |
| 2019 | $3,229 | $175,039 | $0 | $0 |
| 2018 | $3,044 | $164,991 | $0 | $0 |
| 2017 | $2,927 | $164,991 | $0 | $0 |
| 2016 | $2,866 | $160,185 | $0 | $0 |
| 2015 | $2,784 | $155,519 | $0 | $0 |
| 2014 | $2,742 | $150,989 | $0 | $0 |
A
Seller's Agent in 2026
Aaron Garcia
Altura Real Estate
(541) 914-8408
1 in this area
4 Total Sales
Buyer's Agent in 2026
Sarah Cavanagh
Triple Oaks Realty LLC
(541) 729-1994
2 in this area
34 Total Sales
Seller's Agent in 2022
Mike Miller
RE/MAX
(541) 954-4454
11 in this area
72 Total Sales
Buyer's Agent in 2022
Rebekah Marsh
Keller Williams Realty Eugene and Springfield
(541) 513-9039
9 in this area
130 Total Sales
Seller's Agent in 2020
Christopher Bauman
Triple Oaks Realty LLC
(541) 632-2045
5 in this area
55 Total Sales
Buyer's Agent in 2020
Aaron Bloom
Windermere RE Lane County
(541) 735-1829
2 in this area
131 Total Sales
Source: Regional Multiple Listing Service (RMLS)
MLS Number: 718906558
APN: 1201092
Disclaimer: Certain information contained herein is derived from information provided by parties other than Homes.com. All information provided is deemed reliable, but is not guaranteed to be accurate and should be independently verified.
The content relating to real estate for sale on this web site comes in part from the IDX program of the RMLS™ of Portland, Oregon. Real estate listings held by brokerage firms other than Ten-X are marked with the RMLS™ logo, and detailed information about these properties includes the names of the listing brokers. Listing content is copyright © 2026 RMLS™, Portland, Oregon. Some properties which appear for sale on this web site may subsequently have sold or may no longer be available. All information provided is deemed reliable but is not guaranteed and should be independently verified.
Ask me questions while you tour the home.