
Seller's Agent in 2025
Tamie Sudik-Clezie
Silvercreek Realty Group
(208) 731-6201
107 Total Sales
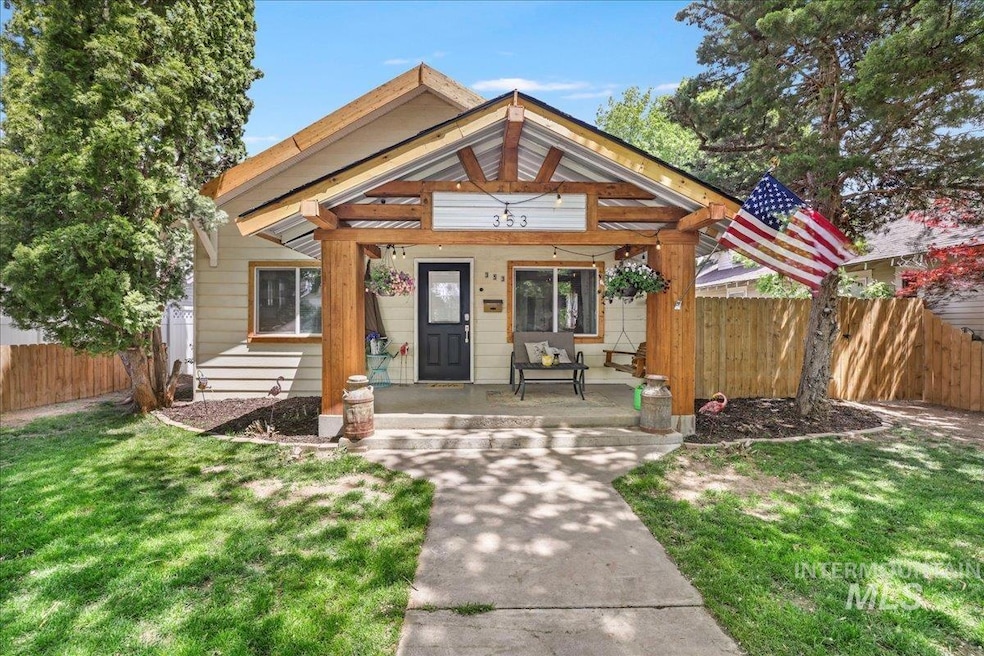
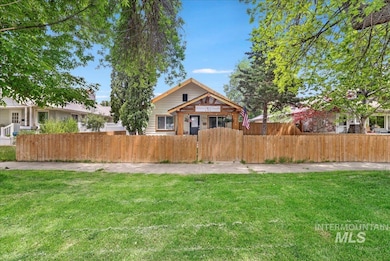
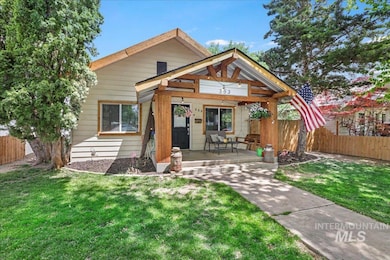
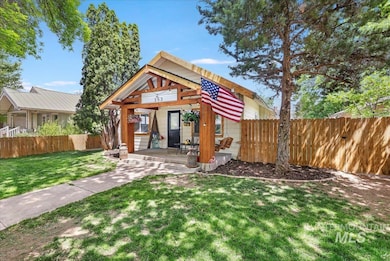
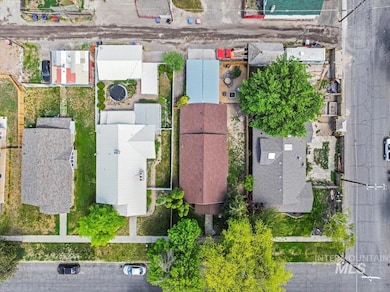

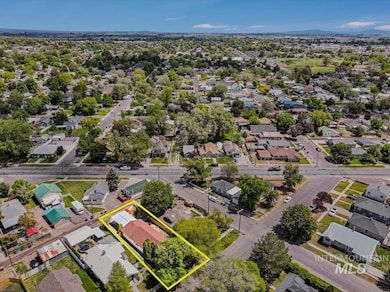
Estimated Value: $318,545
This beautifully updated 2-bedroom, 2-bath home offers a perfect blend of functionality and comfort in a sought-after Twin Falls neighborhood. There is a basement area with a potential 3rd bedroom as well as a hobby or craft area that offers potential future growth . Walking into the home, natural light fills the open living & dining areas, highlighting thoughtful renovations in all the right places. The nice size kitchen has a large pantry, new appliances, with an open space adjoining that could be your family room, office area, or just a bigger kitchen! The new master bedroom offers walk-in closets & an adjoining fully renovated master bath with a double vanity and a new custom walk-in shower. There is a large back patio space for those summer barbecues with a large double carport to keep your cars covered for the winter months. This home offers new modern upgrades to welcome you home while providing a new roof & sewer line ensuring lasting peace of mind.
Last Agent to Sell the Property
Silvercreek Realty Group Brokerage Phone: 208-377-0422 Listed on: 05/23/2025
We collect this data history from publicly available records. To have your information removed, we recommend requesting removal directly through your county’s website.
We collect this data history from publicly available records. To have your information removed, we recommend requesting removal directly through your county’s website.
| Date | Buyer | Sale Price | Title Company |
|---|---|---|---|
| -- | Title One | ||
| -- | Title One | ||
| -- | Q | ||
| -- | Alliance Title | ||
| -- | Alliance Title |
We collect this data history from publicly available records. To have your information removed, we recommend requesting removal directly through your county’s website.
| Date | Status | Borrower | Loan Amount |
|---|---|---|---|
| Open | $310,526 | ||
| Closed | $18,440 | ||
| Closed | $310,526 | ||
| Previous Owner | $193,000 | ||
| Previous Owner | $100,700 |
We collect this data history from publicly available records. To have your information removed, we recommend requesting removal directly through your county’s website.
| Date | Event | Price | List to Sale | Price per Sq Ft | Prior Sale |
|---|---|---|---|---|---|
| 09/04/2025 09/04/25 | Sold | -- | -- | -- | |
| 08/01/2025 08/01/25 | Pending | -- | -- | -- | |
| 07/30/2025 07/30/25 | Price Changed | $310,000 | -1.6% | $206 / Sq Ft | |
| 07/04/2025 07/04/25 | Price Changed | $315,000 | -1.6% | $209 / Sq Ft | |
| 06/12/2025 06/12/25 | Price Changed | $320,000 | -3.0% | $212 / Sq Ft | |
| 06/03/2025 06/03/25 | Price Changed | $330,000 | -2.9% | $219 / Sq Ft | |
| 05/23/2025 05/23/25 | For Sale | $340,000 | +161.7% | $225 / Sq Ft | |
| 12/14/2018 12/14/18 | Sold | -- | -- | -- | View Prior Sale |
| 11/23/2018 11/23/18 | Pending | -- | -- | -- | |
| 11/13/2018 11/13/18 | For Sale | $129,900 | 0.0% | $67 / Sq Ft | |
| 10/23/2018 10/23/18 | Pending | -- | -- | -- | |
| 10/01/2018 10/01/18 | For Sale | $129,900 | -- | $67 / Sq Ft |
We collect this data history from publicly available records. To have your information removed, we recommend requesting removal directly through your county’s website.
| Year | Tax Paid | Tax Assessment Tax Assessment Total Assessment is a certain percentage of the fair market value that is determined by local assessors to be the total taxable value of land and additions on the property. | Land | Improvement |
|---|---|---|---|---|
| 2025 | $1,220 | $252,974 | $57,778 | $195,196 |
| 2024 | $1,209 | $252,974 | $57,778 | $195,196 |
| 2023 | $1,243 | $275,355 | $57,778 | $217,577 |
| 2022 | $1,691 | $268,457 | $46,854 | $221,603 |
| 2021 | $1,551 | $206,084 | $36,374 | $169,710 |
| 2020 | $1,262 | $165,493 | $31,183 | $134,310 |
| 2019 | $1,428 | $159,903 | $28,053 | $131,850 |
| 2018 | $2,476 | $132,202 | $21,892 | $110,310 |
| 2017 | $2,041 | $108,852 | $21,892 | $86,960 |
| 2016 | $2,053 | $102,442 | $0 | $0 |
| 2015 | $1,998 | $102,442 | $21,892 | $80,550 |
| 2012 | -- | $94,535 | $0 | $0 |
Seller's Agent in 2025
Tamie Sudik-Clezie
Silvercreek Realty Group
(208) 731-6201
107 Total Sales
Buyer's Agent in 2025
Jacob Emerson
Silvercreek Realty Group
(208) 731-2930
26 Total Sales
Seller's Agent in 2018
Char Alexander
Berkshire Hathaway HomeServices Idaho Homes & Properties
(208) 731-2490
50 Total Sales
S
Buyer's Agent in 2018
Shiloh Buckingham
208 Real Estate, LLC - Twin Falls
Source: Intermountain MLS
MLS Number: 98948311
APN: RPT00010190150A
Disclaimer: Certain information contained herein is derived from information provided by parties other than Homes.com. All information provided is deemed reliable, but is not guaranteed to be accurate and should be independently verified.
IDX information is provided exclusively for consumers’ personal, non-commercial use, that it may not be used for any purpose other than to identify prospective properties consumers may be interested in purchasing. IMLS does not assume any liability for missing or inaccurate data.
Information provided by IMLS is deemed reliable but not guaranteed.
Ask me questions while you tour the home.