
Seller's Agent in 2026
Mary Ann Caster
ERA DOTY REAL ESTATE MOUNTAIN HOME
(870) 404-4758
140 Total Sales
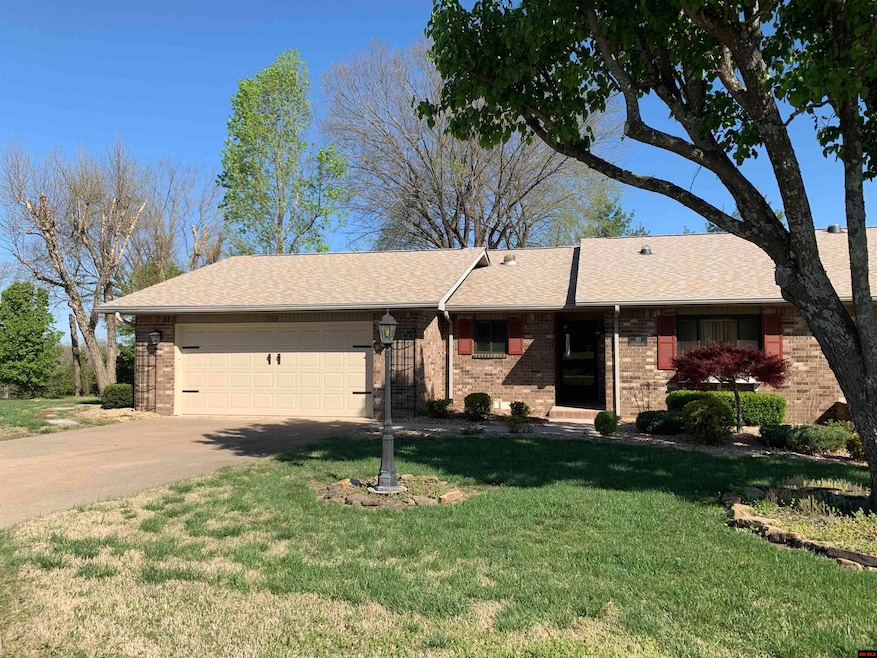
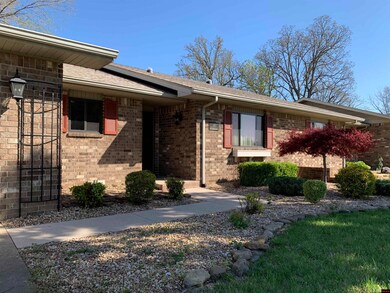
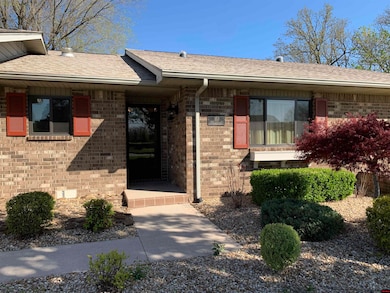
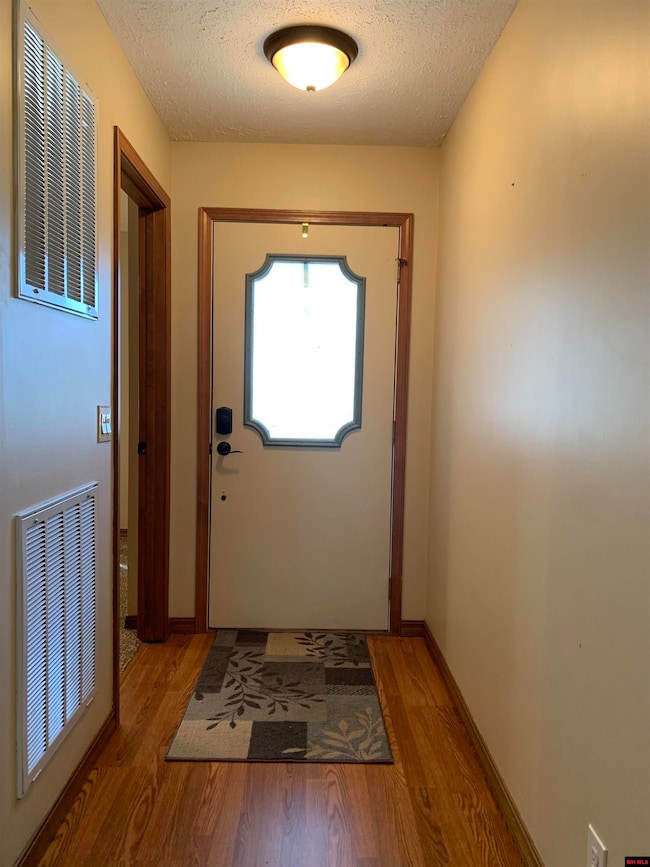
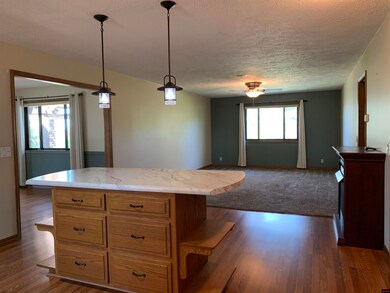
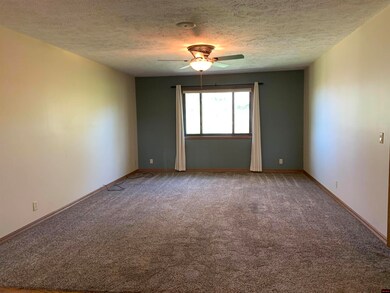
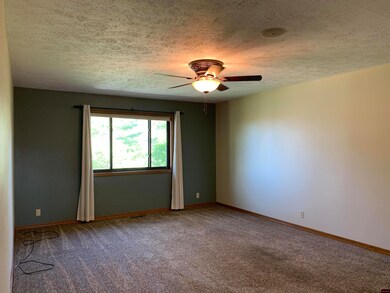
Pride in ownership abounds! Impressive brick townhome on a generous 1⁄2 AC M/L featuring an immaculately maintained 2 Bedroom, 2 Bath home featuring a gas fireplace, updated kitchen, island bar, tile backsplash, cabinet pull-outs, tunnel lights, beautiful primary suite has his and her walk in closets, a double vanity and walk-out private sitting area, amazing heated and cooled sunroom, Train Heat Pump, newer roof shingles and windows. Sit out under the spacious Lani and enjoy the lovely landscaping and countryside view. All appliances are included.
Last Agent to Sell the Property
ERA DOTY REAL ESTATE MOUNTAIN HOME Listed on: 10/08/2025
We collect this data history from publicly available records. To have your information removed, we recommend requesting removal directly through your county’s website.
We collect this data history from publicly available records. To have your information removed, we recommend requesting removal directly through your county’s website.
| Date | Buyer | Sale Price | Title Company |
|---|---|---|---|
| $208,000 | Lenders Title Company | ||
| $160,000 | Alley Abstract Company | ||
| -- | None Available | ||
| $124,900 | None Available | ||
| $133,000 | -- |
We collect this data history from publicly available records. To have your information removed, we recommend requesting removal directly through your county’s website.
| Date | Status | Borrower | Loan Amount |
|---|---|---|---|
| Open | $197,600 | ||
| Previous Owner | $99,920 | ||
| Previous Owner | $99,920 |
We collect this data history from publicly available records. To have your information removed, we recommend requesting removal directly through your county’s website.
| Date | Event | Price | List to Sale | Price per Sq Ft | Prior Sale |
|---|---|---|---|---|---|
| 01/23/2026 01/23/26 | Sold | $208,000 | -4.5% | $126 / Sq Ft | |
| 10/08/2025 10/08/25 | For Sale | $217,900 | +36.2% | $132 / Sq Ft | |
| 12/30/2020 12/30/20 | Sold | $160,000 | -5.9% | $97 / Sq Ft | View Prior Sale |
| 11/30/2020 11/30/20 | Pending | -- | -- | -- | |
| 11/21/2020 11/21/20 | For Sale | $169,995 | +36.1% | $103 / Sq Ft | |
| 03/06/2017 03/06/17 | Sold | $124,900 | 0.0% | $80 / Sq Ft | View Prior Sale |
| 02/03/2017 02/03/17 | Pending | -- | -- | -- | |
| 09/14/2016 09/14/16 | For Sale | $124,900 | +38.8% | $80 / Sq Ft | |
| 09/16/2015 09/16/15 | Sold | $90,000 | -9.9% | $58 / Sq Ft | View Prior Sale |
| 08/10/2015 08/10/15 | Pending | -- | -- | -- | |
| 07/01/2015 07/01/15 | For Sale | $99,900 | -- | $64 / Sq Ft |
We collect this data history from publicly available records. To have your information removed, we recommend requesting removal directly through your county’s website.
| Year | Tax Paid | Tax Assessment Tax Assessment Total Assessment is a certain percentage of the fair market value that is determined by local assessors to be the total taxable value of land and additions on the property. | Land | Improvement |
|---|---|---|---|---|
| 2025 | $1,110 | $32,460 | $3,000 | $29,460 |
| 2024 | $583 | $32,460 | $3,000 | $29,460 |
| 2023 | $658 | $32,460 | $3,000 | $29,460 |
| 2022 | $708 | $32,460 | $3,000 | $29,460 |
| 2021 | $708 | $24,810 | $3,000 | $21,810 |
| 2020 | $77 | $24,810 | $3,000 | $21,810 |
| 2019 | $92 | $24,810 | $3,000 | $21,810 |
| 2018 | $959 | $24,810 | $3,000 | $21,810 |
| 2017 | $270 | $24,810 | $3,000 | $21,810 |
| 2016 | $1,073 | $0 | $0 | $0 |
| 2015 | $662 | $25,760 | $3,000 | $22,760 |
| 2014 | $422 | $25,760 | $3,000 | $22,760 |
Seller's Agent in 2026
Mary Ann Caster
ERA DOTY REAL ESTATE MOUNTAIN HOME
(870) 404-4758
140 Total Sales
Seller's Agent in 2020
Mike Goar
BEAMAN REALTY
(870) 404-5881
78 Total Sales
M
Buyer's Agent in 2020
MEMBER NON
NON
Seller's Agent in 2017
Danette Stubenfoll
BEAMAN REALTY
(870) 404-5879
147 Total Sales
M
Buyer's Agent in 2017
Marianne Schapendonk
ERA DOTY REAL ESTATE MOUNTAIN HOME
T
Seller's Agent in 2015
TAMMY GOAR
BEAMAN REALTY
(870) 656-7715
125 Total Sales
Source: Mountain Home MLS (North Central Board of REALTORS®)
MLS Number: 132628
APN: 002-11015-102
Disclaimer: Certain information contained herein is derived from information provided by parties other than Homes.com. All information provided is deemed reliable, but is not guaranteed to be accurate and should be independently verified.
IDX information is provided exclusively for personal, non-commercial use, and may not be used for any purpose other than to identify prospective properties consumers may be interested in purchasing. Information is deemed reliable but not guaranteed.
Ask me questions while you tour the home.