
Seller's Agent in 2025
Eric Stephenson
Ekey Realty, LLC
(601) 740-0795
365 Total Sales

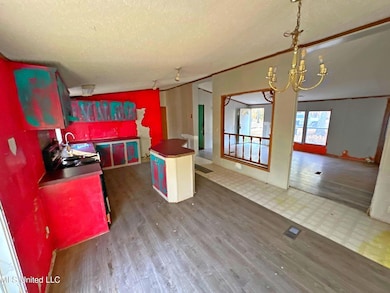
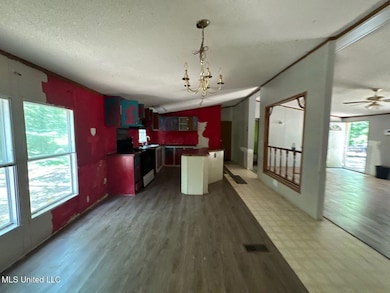

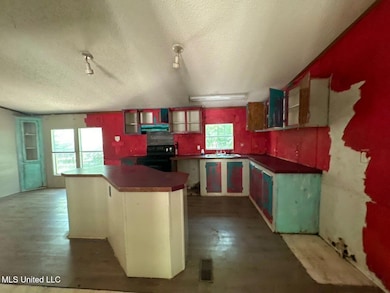

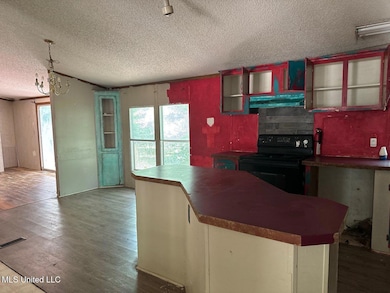
This spacious manufactured home features 4 bedrooms and 2 bathrooms, providing ample space for family and guests. Enjoy the comfort and convenience of living property. Nestled in a serene setting, it offers a peaceful retreat while being just a short drive from local amenities. Make this home yours and experience the perfect blend of tranquility and accessibility. The property is sold as-is.
Last Agent to Sell the Property
Ekey Realty, LLC License #B21300 Listed on: 04/22/2025
We collect this data history from publicly available records. To have your information removed, we recommend requesting removal directly through your county’s website.
We collect this data history from publicly available records. To have your information removed, we recommend requesting removal directly through your county’s website.
| Date | Buyer | Sale Price | Title Company |
|---|---|---|---|
| $66,500 | None Listed On Document | ||
| -- | None Listed On Document |
We collect this data history from publicly available records. To have your information removed, we recommend requesting removal directly through your county’s website.
| Date | Event | Price | List to Sale | Price per Sq Ft |
|---|---|---|---|---|
| 06/24/2025 06/24/25 | Sold | -- | -- | -- |
| 06/09/2025 06/09/25 | Pending | -- | -- | -- |
| 05/23/2025 05/23/25 | Price Changed | $69,900 | -12.5% | $38 / Sq Ft |
| 04/22/2025 04/22/25 | For Sale | $79,900 | -- | $43 / Sq Ft |
We collect this data history from publicly available records. To have your information removed, we recommend requesting removal directly through your county’s website.
| Year | Tax Paid | Tax Assessment Tax Assessment Total Assessment is a certain percentage of the fair market value that is determined by local assessors to be the total taxable value of land and additions on the property. | Land | Improvement |
|---|---|---|---|---|
| 2025 | $554 | $5,405 | $0 | $0 |
| 2024 | $544 | $5,405 | $0 | $0 |
| 2023 | $539 | $5,348 | $0 | $0 |
| 2022 | $531 | $5,348 | $0 | $0 |
| 2021 | $450 | $4,532 | $0 | $0 |
| 2020 | $450 | $4,532 | $0 | $0 |
| 2019 | $590 | $5,783 | $0 | $0 |
| 2018 | $352 | $5,783 | $0 | $0 |
| 2017 | $578 | $5,783 | $0 | $0 |
| 2016 | $769 | $8,101 | $0 | $0 |
| 2015 | $769 | $8,101 | $0 | $0 |
| 2014 | $752 | $8,101 | $0 | $0 |
| 2013 | -- | $5,414 | $0 | $0 |
Seller's Agent in 2025
Eric Stephenson
Ekey Realty, LLC
(601) 740-0795
365 Total Sales
Buyer's Agent in 2025
Harriott Expose
Ekey Realty, LLC
(601) 594-4218
180 Total Sales
Source: MLS United
MLS Number: 4110934
Disclaimer: Certain information contained herein is derived from information provided by parties other than Homes.com. All information provided is deemed reliable, but is not guaranteed to be accurate and should be independently verified.
Information is deemed to be reliable but not guaranteed. Copyright 2026 MLS United, LLC.
Ask me questions while you tour the home.