
353 Monarch Dr Houma, LA 70364
Houma AreaEstimated payment $1,026/month
Highlights
- Cottage
- Covered Patio or Porch
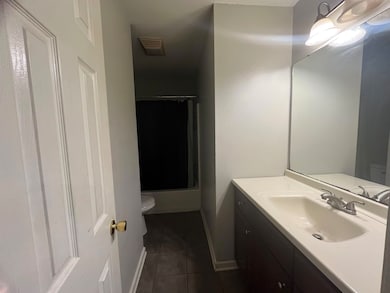
- Double Vanity
- Lisa Park Elementary School Rated A-
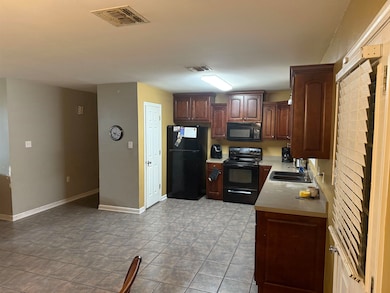
- Eat-In Kitchen
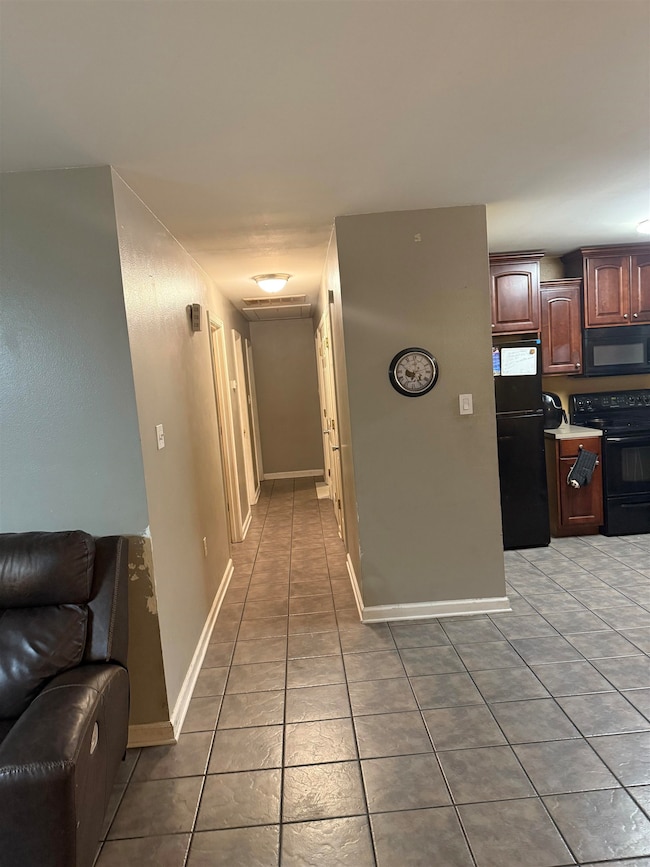
- Ceramic Tile Flooring
About This Home
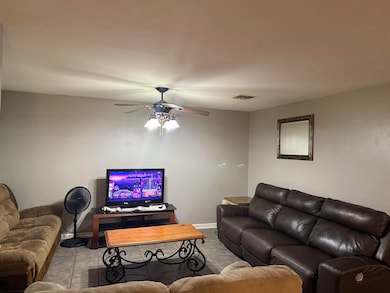
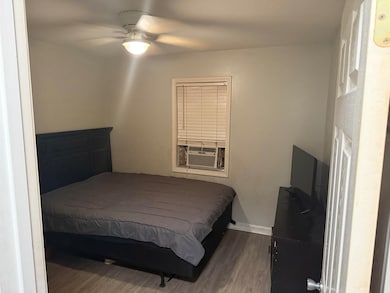
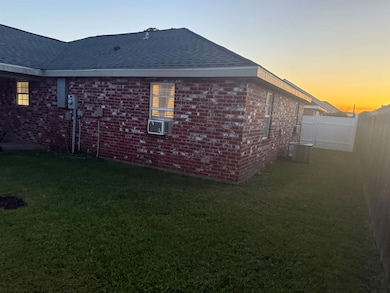
Imagine less time commuting and more time living. That’s the beauty of this centrally located 3 bedroom 2 bathroom home. This spacious with an open floor plan is perfect for a family to create memories. The master features tray ceilings and a double vanity. The backyard is spacious and fenced in allowing privacy as you enjoy the outdoors. All measurements and flood zone classifications to be verified by the buyer.
Home Details
Home Type
- Single Family
Year Built
- Built in 2003
Lot Details
- 21,780 Sq Ft Lot
- Lot Dimensions are 71x58
- Wood Fence
Home Design
- Cottage
- Brick Exterior Construction
- Slab Foundation
Interior Spaces
- 1,293 Sq Ft Home
- 1-Story Property
- Ceiling Fan
- Ceramic Tile Flooring
- Attic Access Panel
- Fire and Smoke Detector
- Washer and Dryer Hookup
Kitchen
- Eat-In Kitchen
- Range Hood
- Microwave
- Dishwasher
Bedrooms and Bathrooms
- 3 Bedrooms
- En-Suite Bathroom
- 2 Full Bathrooms
- Double Vanity
Parking
- 2 Parking Spaces
- Carport
Outdoor Features
- Covered Patio or Porch
Utilities
- Cooling Available
- Heating Available
- Electric Water Heater
Community Details
- Gardenview Subdivision
Map
Tax History
We collect this data history from publicly available records. To have your information removed, we recommend requesting removal directly through your county’s website.
| Year | Tax Paid | Tax Assessment Tax Assessment Total Assessment is a certain percentage of the fair market value that is determined by local assessors to be the total taxable value of land and additions on the property. | Land | Improvement |
|---|---|---|---|---|
| 2025 | $674 | $14,670 | $2,550 | $12,120 |
| 2024 | $674 | $14,670 | $2,550 | $12,120 |
| 2023 | $686 | $13,970 | $2,430 | $11,540 |
| 2022 | $603 | $13,970 | $2,430 | $11,540 |
| 2021 | $483 | $12,820 | $2,430 | $10,390 |
| 2020 | $1,203 | $13,970 | $2,430 | $11,540 |
| 2019 | $1,131 | $12,065 | $2,095 | $9,970 |
| 2018 | $435 | $12,065 | $2,095 | $9,970 |
| 2017 | $1,158 | $12,065 | $2,095 | $9,970 |
| 2015 | $436 | $12,065 | $2,095 | $9,970 |
| 2014 | $434 | $12,065 | $0 | $0 |
| 2013 | $429 | $12,065 | $0 | $0 |
Property History
We collect this data history from publicly available records. To have your information removed, we recommend requesting removal directly through your county’s website.
| Date | Event | Price | List to Sale | Price per Sq Ft |
|---|---|---|---|---|
| 10/31/2025 10/31/25 | For Sale | $175,000 | -- | $135 / Sq Ft |
Purchase History
We collect this data history from publicly available records. To have your information removed, we recommend requesting removal directly through your county’s website.
| Date | Type | Sale Price | Title Company |
|---|---|---|---|
| Deed | $160,000 | None Available |
Mortgage History
We collect this data history from publicly available records. To have your information removed, we recommend requesting removal directly through your county’s website.
| Date | Status | Loan Amount | Loan Type |
|---|---|---|---|
| Open | $8,197 | New Conventional | |
| Open | $161,616 | New Conventional | |
| Previous Owner | -- | Unknown | |
| Previous Owner | $133,939 | FHA |
Source: Bayou Board of REALTORS®
MLS Number: 2025020138

APN: 50041
Disclaimer: Certain information contained herein is derived from information provided by parties other than Homes.com. All information provided is deemed reliable, but is not guaranteed to be accurate and should be independently verified.
IDX information is provided exclusively for personal, non-commercial use, and may not be used for any purpose other than to identify prospective properties consumers may be interested in purchasing. Information is deemed reliable but not guaranteed.
- 339 Monarch Dr
- 335 Monarch Dr
- 1523 Verna St
- 511 Holiday Dr
- 406 Highland Dr
- 713 Highland Dr
- 6791 Willie Lou Ave
- 309 Highland Dr
- 445 T Leigh Dr
- 311 Estate Dr
- 250 S French Quarter Dr
- 284 Carlos St
- 254 Carlos St
- 250 Carlos St
- 221 N French Quarter Dr
- 329 Derusso St
- 230 Derusso St
- 226 Derusso St
- 1107 Franklin Ave
- 220 Derusso St
- 438 Vieux Carre
- 208 Monarch Dr Unit 202-A
- 110 Marcel Ln
- 230 1/2 Morrison Ave
- 1400 W Tunnel Blvd
- 7416 Park Ave
- 150 Shady Arbors Cir
- 409 Suthon Ave Unit B
- 375 Westside Blvd
- 320 Barataria Ave
- 100 Belmere Luxury Ct
- 5041 Imperial Dr
- 6163 W Main St
- 1140 Church St Unit B
- 1140 Church St Unit D
- 100 Ansley Place Ct
- 461 S Hollywood Rd
- 100 Cameron Isles Ct
- 205 Magnolia St Unit B
- 205 Magnolia St Unit C
Ask me questions while you tour the home.