
Seller's Agent in 2025
Jonathan Chi
BERKSHIRE HATH HM SVCS CA PROP
(626) 922-2822
2 in this area
58 Total Sales
Estimated Value: $664,000 - $707,388
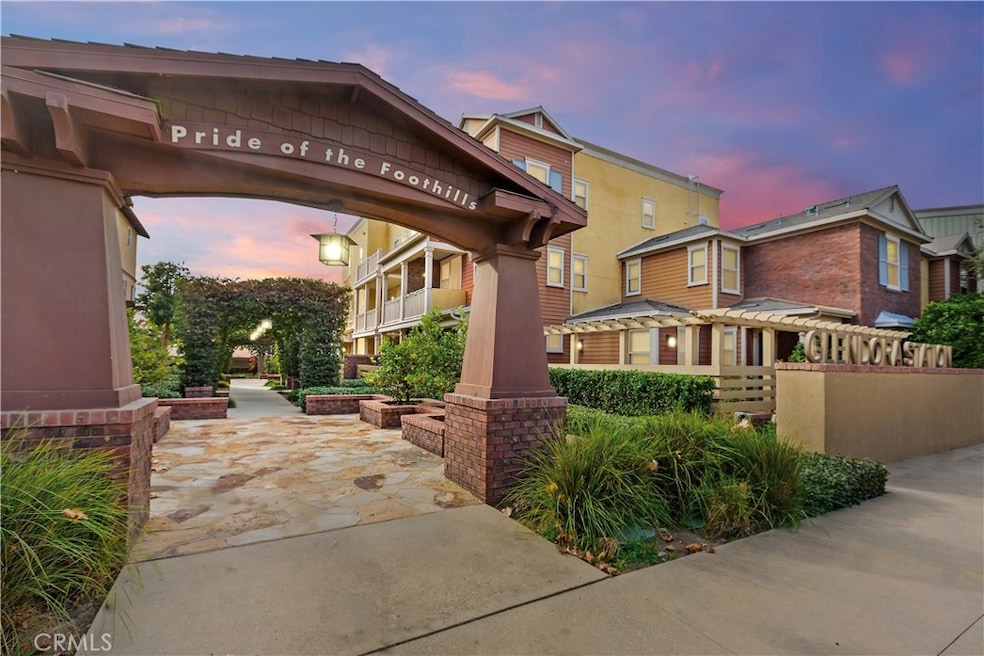
Welcome to 353 S Glendora Ave., a beautifully upgraded three-story townhome offering exceptional modern living in the highly sought-after Glendora Village Collection Community. This stylish property features 3 spacious bedrooms and 3 full bathrooms, including two well-appointed bedroom suites, making it an ideal home for comfort and versatility. Step inside and be captivated by model home-inspired upgrades, including engineered wood flooring throughout the main living space, brand-new carpet, and freshly painted walls. The open-concept floor plan is flooded with natural light from large windows, providing a warm and inviting atmosphere. The kitchen boasts granite countertops, sleek stainless steel appliances, and a newer induction range, perfect for cooking and entertaining. The primary suite is a true retreat, complete with a walk-in closet and a spa-like bathroom that features dual-sink vanity, a glass-enclosed walk-in shower with upgraded tiling, and a private water closet. Ample storage options are thoughtfully integrated throughout the home to keep everything organized and tidy. The convenience of an upstairs laundry closet adds an extra layer of practicality. The outdoor spaces elevate the charm of this home, including a front patio with professionally installed artificial turf and a cozy balcony, perfect for relaxing or entertaining. Enjoy stunning views of the mountains and city skyline—gorgeous backdrops you'll never tire of. Additional highlights include a 2-car attached tandem garage, gated community access for added security, and a community play area. This solar-powered home, with the system already paid off, combines energy efficiency with modern convenience. Ideally located close to downtown Glendora and the upcoming Metro Gold Line Station, this townhome offers a premium community location with easy access to shopping, dining, and transportation.
Last Agent to Sell the Property
BERKSHIRE HATH HM SVCS CA PROP Brokerage Phone: 626-606-5716 License #01852773 Listed on: 12/19/2024
We collect this data history from publicly available records. To have your information removed, we recommend requesting removal directly through your county’s website.
We collect this data history from publicly available records. To have your information removed, we recommend requesting removal directly through your county’s website.
| Date | Buyer | Sale Price | Title Company |
|---|---|---|---|
| $705,000 | Stewart Title Of California In | ||
| -- | Stewart Title Of California In | ||
| $380,000 | First American Title Company |
We collect this data history from publicly available records. To have your information removed, we recommend requesting removal directly through your county’s website.
| Date | Status | Borrower | Loan Amount |
|---|---|---|---|
| Open | $460,000 |
We collect this data history from publicly available records. To have your information removed, we recommend requesting removal directly through your county’s website.
| Date | Event | Price | List to Sale | Price per Sq Ft | Prior Sale |
|---|---|---|---|---|---|
| 03/03/2025 03/03/25 | Sold | $705,000 | +0.9% | $501 / Sq Ft | |
| 02/03/2025 02/03/25 | For Sale | $698,888 | -0.9% | $496 / Sq Ft | |
| 01/30/2025 01/30/25 | Pending | -- | -- | -- | |
| 01/28/2025 01/28/25 | Off Market | $705,000 | -- | -- | |
| 12/19/2024 12/19/24 | For Sale | $698,888 | 0.0% | $496 / Sq Ft | |
| 05/23/2016 05/23/16 | Rented | $2,350 | 0.0% | -- | |
| 04/19/2016 04/19/16 | For Rent | $2,350 | +6.8% | -- | |
| 02/17/2014 02/17/14 | Rented | $2,200 | -4.3% | -- | |
| 01/18/2014 01/18/14 | Under Contract | -- | -- | -- | |
| 01/06/2014 01/06/14 | For Rent | $2,300 | 0.0% | -- | |
| 12/27/2013 12/27/13 | Sold | $380,000 | -11.6% | $275 / Sq Ft | View Prior Sale |
| 12/08/2013 12/08/13 | Pending | -- | -- | -- | |
| 11/28/2013 11/28/13 | For Sale | $429,990 | +13.2% | $312 / Sq Ft | |
| 11/25/2013 11/25/13 | Off Market | $380,000 | -- | -- | |
| 11/17/2013 11/17/13 | Price Changed | $429,990 | -0.3% | $312 / Sq Ft | |
| 07/19/2013 07/19/13 | For Sale | $431,490 | -- | $313 / Sq Ft |
We collect this data history from publicly available records. To have your information removed, we recommend requesting removal directly through your county’s website.
| Year | Tax Paid | Tax Assessment Tax Assessment Total Assessment is a certain percentage of the fair market value that is determined by local assessors to be the total taxable value of land and additions on the property. | Land | Improvement |
|---|---|---|---|---|
| 2025 | $5,893 | $465,815 | $170,879 | $294,936 |
| 2024 | $5,665 | $456,682 | $167,529 | $289,153 |
| 2023 | $5,535 | $447,729 | $164,245 | $283,484 |
| 2022 | $5,429 | $438,951 | $161,025 | $277,926 |
| 2021 | $5,332 | $430,345 | $157,868 | $272,477 |
| 2019 | $5,036 | $417,584 | $153,187 | $264,397 |
| 2018 | $4,940 | $409,397 | $150,184 | $259,213 |
| 2016 | $4,726 | $393,502 | $144,353 | $249,149 |
| 2015 | $4,866 | $387,592 | $142,185 | $245,407 |
| 2014 | $4,827 | $380,000 | $139,400 | $240,600 |
Seller's Agent in 2025
Jonathan Chi
BERKSHIRE HATH HM SVCS CA PROP
(626) 922-2822
2 in this area
58 Total Sales
Buyer's Agent in 2025
Joshua Choi
Joshua Choi, Broker
(213) 222-3643
1 in this area
43 Total Sales
Y
Seller's Agent in 2013
YVETTE STEFANI
CITY VENTURES HOMEBUILDING,LLC
Source: California Regional Multiple Listing Service (CRMLS)
MLS Number: CV24251375
APN: 8639-016-045
Disclaimer: Certain information contained herein is derived from information provided by parties other than Homes.com. All information provided is deemed reliable, but is not guaranteed to be accurate and should be independently verified.
The multiple listing data appearing on this website, or contained in reports produced therefrom, is owned and copyrighted by California Regional Multiple Listing Service, Inc. ("CRMLS") and is protected by all applicable copyright laws. Information provided is for viewer's personal, non-commercial use and may not be used for any purpose other than to identify prospective properties the viewer may be interested in purchasing. All listing data, including but not limited to square footage and lot size is believed to be accurate, but the listing Agent, listing Broker and CRMLS and its affiliates do not warrant or guarantee such accuracy. The viewer should independently verify the listed data prior to making any decisions based on such information by personal inspection and/or contacting a real estate professional.
Based on information from California Regional Multiple Listing Service, Inc. and /or other sources. All data, including all measurements and calculations of area, is obtained from various sources and has not been, and will not be, verified by broker or MLS. All information should be independently reviewed and verified for accuracy. Properties may or may not be listed by the office/agent presenting the information
Ask me questions while you tour the home.