
Courtney Newkirk
UB REALTORS LLC
(252) 417-2938
10 Total Sales
1 in Winterville
$320,000 Price
Estimated Value: $586,147
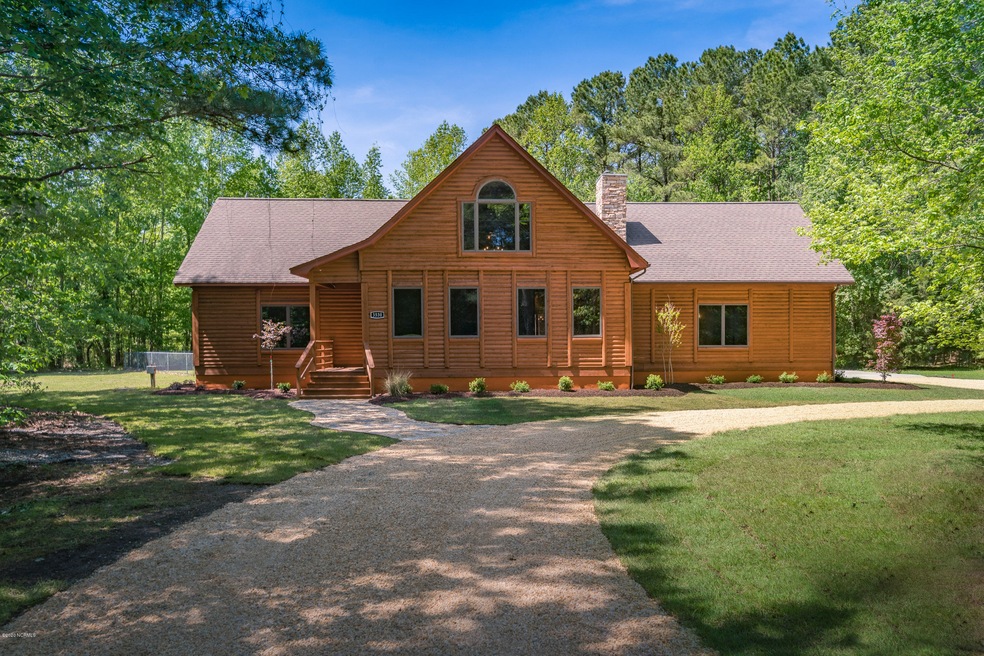
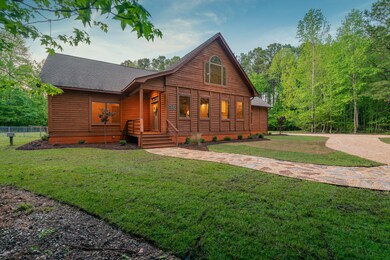

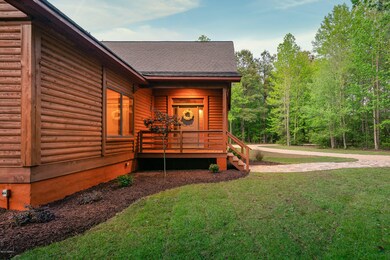
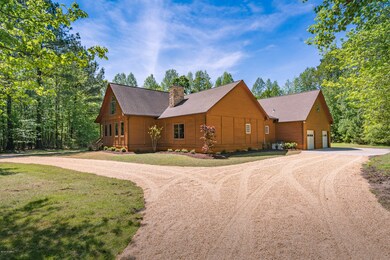
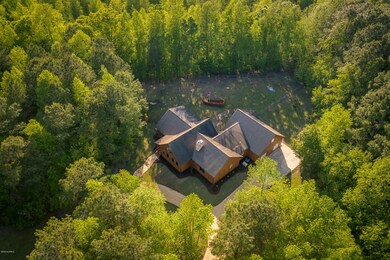

Custom Built Log Cabin Home with 3 Acres on a beautiful wooded lot! Walk into this breathtaking 22' tall vaulted great-room with exposed beams and trusses, refinished pine floors, stone fireplace, an accented real wood ship lap wall full of windows, and a massive iron and wood chandelier. Refinished pine wood floors in great-room and kitchen and a foundation is even heated and cooled. No cold feet in the winter! The kitchen is a dream right out of a magazine cover. Exposed beams and wood ceiling, and custom wood cabinets- too many to count! Quartz counter tops, under cabinet lighting, custom island with shelving and accent lighting, stainless appliances, and exquisite pendant lights complete this kitchen. Master bedroom has vaulted ceiling, walk-in closet with built-in drawers & a dressing area, and a gas log fireplace. Completely renovated master bathroom with beautiful vanity, tile floors, soaking tub, & a gorgeous Roman shower. This master bathroom is worthy to be a special feature! 2 additional bedrooms on opposite side of the home as the master bedroom. Walk up the staircase to this cozy loft that is so perfect for reading or working from home. There is also a bonus room off the loft with built-ins and a half bathroom. Next you will find a mud room when coming in from garage with built-in cabinets and access to a large laundry room with a second half bath. Perfect for coming in from working outside. Screened porch and fencing around part of the back yard. Home offers 2 separate attached single car garages. One side is heated and cooled and has steps to a finished 700 sqft bonus room with an added full bathroom. Perfect for guests, teenagers or a private office. Home also has a central vacuum. New Rinnai tankless hot water heater. Home was remodeled and features many new high end items. A list can be requested.
Last Agent to Sell the Property
Felecia Langley
REALTY WORLD LEVER & RUSSELL REAL ESTATE License #200038 Listed on: 04/24/2020
We collect this data history from publicly available records. To have your information removed, we recommend requesting removal directly through your county’s website.
Courtney Newkirk
UB REALTORS LLC
(252) 417-2938
10 Total Sales
1 in Winterville
$320,000 Price
Angela Outterbridge
Humphrey and Hyatt Realty Grou
(252) 351-2336
73 Total Sales
4 in Winterville
$245K - $270K Price Range
Scott Campbell
Coldwell Banker Sea Coast Advantage - Washington
(252) 362-0129
54 Total Sales
1 in Winterville
$255,000 Price
Amanda Fulford
eXp Realty
(336) 892-8528
79 Total Sales
2 in Winterville
$260K - $492K Price Range
Ronda Andrese Scott
RE/MAX Homestead Swansboro
(910) 629-2122
155 Total Sales
2 in Winterville
$200K - $220K Price Range
Angela Smith
ENC Pirate Realty Belhaven-Howard Hanna Allen Tate
(252) 494-5274
87 Total Sales
12 in Winterville
$85K - $599K Price Range
We collect this data history from publicly available records. To have your information removed, we recommend requesting removal directly through your county’s website.
| Date | Buyer | Sale Price | Title Company |
|---|---|---|---|
| $485,000 | None Available | ||
| $190,516 | -- |
We collect this data history from publicly available records. To have your information removed, we recommend requesting removal directly through your county’s website.
| Date | Status | Borrower | Loan Amount |
|---|---|---|---|
| Open | $293,000 | ||
| Previous Owner | $152,400 | ||
| Previous Owner | $235,425 |
We collect this data history from publicly available records. To have your information removed, we recommend requesting removal directly through your county’s website.
| Date | Event | Price | List to Sale | Price per Sq Ft |
|---|---|---|---|---|
| 07/07/2020 07/07/20 | Sold | $485,000 | -8.3% | $138 / Sq Ft |
| 05/26/2020 05/26/20 | Pending | -- | -- | -- |
| 04/24/2020 04/24/20 | For Sale | $529,000 | -- | $150 / Sq Ft |
We collect this data history from publicly available records. To have your information removed, we recommend requesting removal directly through your county’s website.
| Year | Tax Paid | Tax Assessment Tax Assessment Total Assessment is a certain percentage of the fair market value that is determined by local assessors to be the total taxable value of land and additions on the property. | Land | Improvement |
|---|---|---|---|---|
| 2026 | $3,830 | $518,066 | $49,000 | $469,066 |
| 2025 | $3,830 | $518,066 | $49,000 | $469,066 |
| 2024 | $3,818 | $518,066 | $49,000 | $469,066 |
| 2023 | $2,790 | $322,215 | $30,000 | $292,215 |
| 2022 | $2,803 | $322,215 | $30,000 | $292,215 |
| 2021 | $2,790 | $322,215 | $30,000 | $292,215 |
| 2020 | $2,190 | $322,215 | $30,000 | $292,215 |
| 2019 | $2,551 | $287,818 | $30,000 | $257,818 |
| 2018 | $2,447 | $287,818 | $30,000 | $257,818 |
| 2017 | $2,425 | $287,818 | $30,000 | $257,818 |
| 2016 | $2,360 | $287,818 | $30,000 | $257,818 |
| 2015 | $2,263 | $282,784 | $30,000 | $252,784 |
| 2014 | $2,263 | $282,784 | $30,000 | $252,784 |
F
Seller's Agent in 2020
Felecia Langley
REALTY WORLD LEVER & RUSSELL REAL ESTATE
Buyer's Agent in 2020
Dee Pappas
Grimes Real Estate Group
(252) 341-5533
78 Total Sales
Source: Hive MLS
MLS Number: 100214576
APN: 044249
Disclaimer: Certain information contained herein is derived from information provided by parties other than Homes.com. All information provided is deemed reliable, but is not guaranteed to be accurate and should be independently verified.
The data relating to real estate on this web site comes in part from the Internet Data Exchange program of Hive MLS LLC. All information is deemed reliable but not guaranteed and should be independently verified. All properties are subject to prior sale, change, or withdrawal. Neither listing broker(s) nor Homesnap, Inc. shall be responsible for any typographical errors, misinformation, or misprints, and shall be held totally harmless from any damages arising from reliance upon these data. ©2026 Hive MLS LLC
Ask me questions while you tour the home.