NOT LISTED FOR SALE

3530 Goodwyn Rd Powhatan, VA 23139

Powhatan Area

Estimated Value: $558,000 - $637,000

4 Beds
3 Baths
3,014 Sq Ft
$201/Sq Ft Est. Value

Sale Details

Date Sold: April 30, 2019

Last sale price $362,500 $120 Per Sq Ft

Est. 68% increase in value since last sale

Current estimated payment $3,942 / mo

28 Days on Market

Highlights

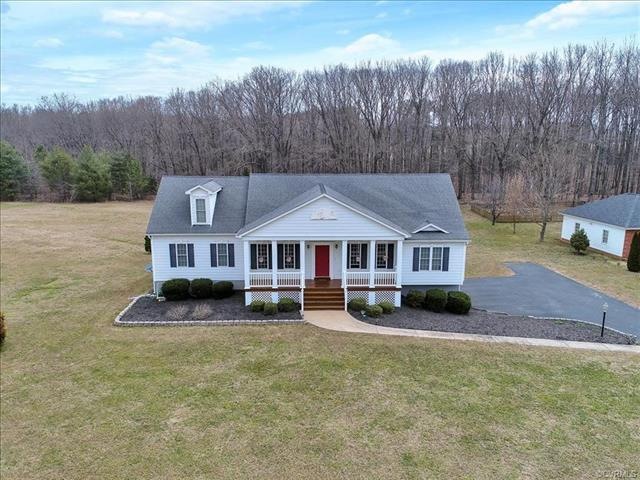
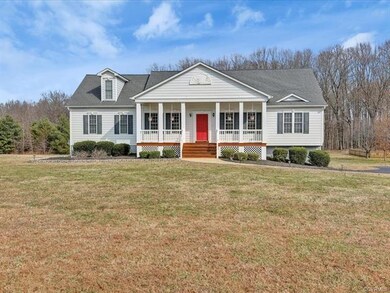
  • Cape Cod Architecture
  • Cathedral Ceiling
  • Loft
  • Deck
  • Wood Flooring
  • Granite Countertops

About This Home

As of April 2019

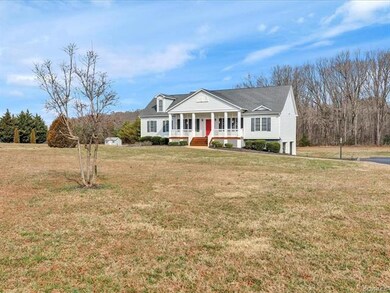
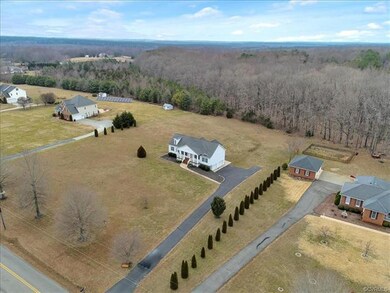
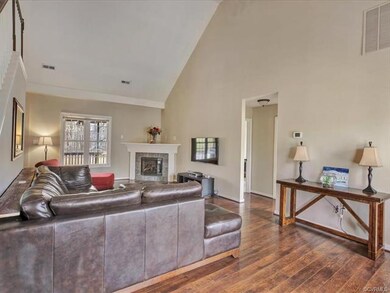
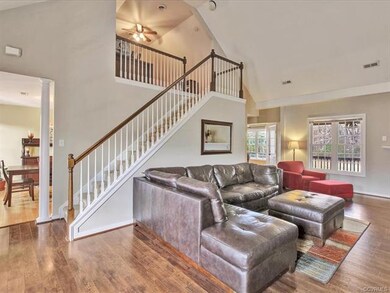
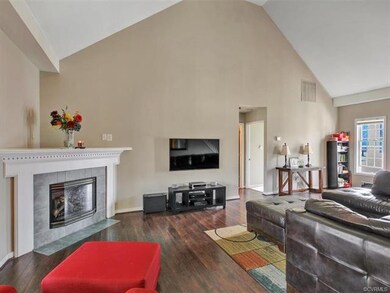
You are going to fall head over heels in LOVE with this BEAUTIFULLY MAINTAINED, 4 bedrooms, 3 baths, 3014 sq. ft. home with special attributes such as: NEWER HEATING AND AIR CONDITIONING UNIT for the 1st and 2nd floor that comes with an EXTENDED WARRANTY, NEW WATER FILTRATION SYSTEM, NEW WATER TANK (2018), NEWER CARPET (2017), CATHEDRAL CEILINGS, FINISHED WALK-OUT BASEMENT with SOUND BARRIER, BASEMENT LEVEL OVER-SIZED 2 CAR GARAGE (27.2 x 26.9), 1ST FLOOR MASTER, LARGE BONUS LOFT AREA, GRANITE COUNTER-TOPS, & STAINLESS STEEL APPLIANCES. As you enter your new home, you will be wowed by the expansive Great Room that offers dramatic elevated ceilings, gas burning fireplace, views to the Formal Dining Room & with the split-floor plan, easy access to bedrooms #2 & #3. The eat-in Kitchen has a breakfast nook overlooking your scenic 2.21-acre flat backyard, a double door pantry, granite counter-tops, beautiful back-splash & pendant lighting. The spacious Master Bedroom is located right off of Kitchen & has a huge walk-in closet along with an en-suite bathroom with double vanity.More features: TREX back deck, a large, flat front & back yard & LOCATION, LOCATION, LOCATION!Comcast available.

Last Agent to Sell the Property

Jayme Wood

Fine Creek Realty License #0225177218 Listed on: 02/08/2019

Co-Listed By

Stefanie Wood

Fine Creek Realty License #0225208747

Last Buyer's Agent

Danis Goins

Samson Properties License #0225101429

Samson Properties

Home Details

Home Type

  • Single Family

Est. Annual Taxes

  • $2,614

Year Built

  • Built in 2005

Lot Details

  • 2.21 Acre Lot
  • Zoning described as R-2

Parking

  • 2 Car Direct Access Garage
  • Basement Garage
  • Oversized Parking
  • Dry Walled Garage
  • Garage Door Opener
  • Driveway

Home Design

  • Cape Cod Architecture
  • Frame Construction
  • Composition Roof
  • HardiePlank Type

Interior Spaces

  • 3,014 Sq Ft Home
  • 1-Story Property
  • Cathedral Ceiling
  • Recessed Lighting
  • Gas Fireplace
  • Formal Dining Room
  • Loft
  • Finished Basement
  • Walk-Out Basement
  • Fire and Smoke Detector

Kitchen

  • Breakfast Area or Nook
  • Eat-In Kitchen
  • Electric Cooktop
  • Microwave
  • Dishwasher
  • Granite Countertops

Flooring

  • Wood
  • Partially Carpeted
  • Laminate

Bedrooms and Bathrooms

  • 4 Bedrooms
  • En-Suite Primary Bedroom
  • Walk-In Closet
  • 3 Full Bathrooms

Outdoor Features

  • Deck
  • Front Porch

Schools

  • Pocahontas Elementary And Middle School
  • Powhatan High School

Utilities

  • Zoned Heating and Cooling
  • Heat Pump System
  • Vented Exhaust Fan
  • Well
  • Water Heater
  • Water Softener
  • Septic Tank
  • Satellite Dish

Community Details

  • Branchway Forest Subdivision

Listing and Financial Details

  • Tax Lot 2
  • Assessor Parcel Number 027A-10-2

Home Details

Home Type

Single Family

Est. Annual Taxes

$2,614

Year Built

Built in 2005

Lot Details

2.21 Acres

Parking

2

Listing Details

  • Property Type: Residential
  • Property Sub Type: Single Family Residence
  • Year Built: 2005
  • Property Attached Yn: No
  • Lot Size Acres: 2.214
  • Co List Office Mls Id: FINE01
  • Co List Office Phone: 804-598-1525
  • Ownership: Individuals
  • Subdivision Name: Branchway Forest
  • Architectural Style: Cape Cod
  • Garage Yn: Yes
  • New Construction: No
  • Year Built Details: Actual
  • ResoBuildingAreaSource: Assessor
  • Property Sub Type Additional: Single Family Residence
  • Special Features: VirtualTour

Interior Features

  • Flooring: Laminate, Partially Carpeted, Wood
  • Basement: Finished, Garage Access, Walk-Out Access
  • Appliances: Dishwasher, Exhaust Fan, Electric Cooking, Electric Water Heater, Microwave, Water Softener
  • Other Equipment: Satellite Dish
  • Basement YN: Yes
  • Full Bathrooms: 3
  • Total Bedrooms: 4
  • Below Grade Sq Ft: 660.0
  • Fireplace Features: Gas, Vented
  • Fireplaces: 1
  • Fireplace: Yes
  • Interior Amenities: Bedroom on Main Level, Breakfast Area, Cathedral Ceiling(s), Dining Area, Separate/Formal Dining Room, Eat-in Kitchen, Granite Counters, High Ceilings, Loft, Bath in Primary Bedroom, Main Level Primary, Pantry, Recessed Lighting, Walk-In Closet(s)
  • Living Area: 3014.0
  • Stories: 1
  • ResoLivingAreaSource: Assessor

Exterior Features

  • Roof: Composition
  • Pool Features: None
  • Waterfront: No
  • Construction Type: Frame, HardiPlank Type
  • Exterior Features: Deck, Paved Driveway
  • Patio And Porch Features: Front Porch, Deck
  • Property Condition: Resale

Garage/Parking

  • Attached Garage: Yes
  • Garage Spaces: 2.0
  • Parking Features: Attached, Basement, Direct Access, Driveway, Finished Garage, Garage, Garage Door Opener, Oversized, Paved

Utilities

  • Heating: Electric, Heat Pump, Zoned
  • Cooling: Electric, Heat Pump, Zoned
  • Sewer: Septic Tank
  • Water Source: Well
  • Security: Smoke Detector(s)
  • Cooling Y N: Yes
  • Heating Yn: Yes

Schools

  • Middle Or Junior School: Pocahontas

Lot Info

  • Parcel Number: 027A-10-2
  • Zoning Description: R-2
  • ResoLotSizeUnits: Acres

Tax Info

  • Tax Year: 2018
  • Tax Annual Amount: 2614.0
  • Tax Lot: 2

MLS Schools

  • Elementary School: Pocahontas
  • High School: Powhatan

Range of Values:

--
Value Increase
--
Percent Increase
--
Adjusted for Inflation
Collateral Analytics

Collateral Analytics Collateral Analytics AVMs (Automated Valuation Model) employ a number of statistical approaches combined with neighborhood-specific comparable selection guarantees the most up-to-date and precise valuations.

Not Available

Collateral Analytics does not have data for the current month. Please view the chart for historical values.

ICE

ICE Mortgage Technology ICE Mortgage Technology’s AVM (Automated Valuation Model) is a state-of-the-art online residential property valuation tool that provides a quick and accurate estimate of the value of almost any home in the U.S.

Not Available

ICE Mortgage Technology does not have data for the current month. Please view the chart for historical values.

First American

First American First American Data & Analytics’ next-generation AVM combines unrivaled data assets with a blended ensemble of valuation models to produce highly accurate, reliable valuations you can trust.

Not Available

First American does not have data for the current month. Please view the chart for historical values.

Quantarium

Quantarium Quantarium’s valuation service, repeatedly proven the industry’s most accurate and comprehensive, is supercharged with a self-learning and auto-tuning AI engine that continually becomes smarter and more accurate as it processes daily inputs from the industry’s leading RE data lake.

Not Available

Quantarium does not have data for the current month. Please view the chart for historical values.

Average Value
Not Available
List Price
Sold Price
Create a Home Valuation Report for This Property
The Home Valuation Report is an in-depth analysis detailing your home's value as well as a comparison with similar homes in the area

Home Values in the Area

Source: Public Records

Average Home Value in this Area


Source: Public Records

Property History

We collect this data history from publicly available records. To have your information removed, we recommend requesting removal directly through your county’s website.

Date Event Price List to Sale Price per Sq Ft
04/30/2019 04/30/19 Sold $362,500 -3.3% $120 / Sq Ft
03/08/2019 03/08/19 Pending -- -- --
02/28/2019 02/28/19 Price Changed $375,000 -1.3% $124 / Sq Ft
02/08/2019 02/08/19 For Sale $380,000 -- $126 / Sq Ft
Source: Central Virginia Regional MLS

Agents Affiliated with this Home

  • Section Image
  • Section Image
  • Section Image
See All Agents

Map

Source: Central Virginia Regional MLS

MLS Number: 1903882

Central Virginia Regional MLS

APN: 027A-10-2

Your Personal Tour Guide

Ask me questions while you tour the home.