
Samantha Spradling
Crye-Leike Realtors, Inc.
(888) 482-1823
58 Total Sales
2 in Lithonia
$242,098 Price Range
Estimated Value: $453,532
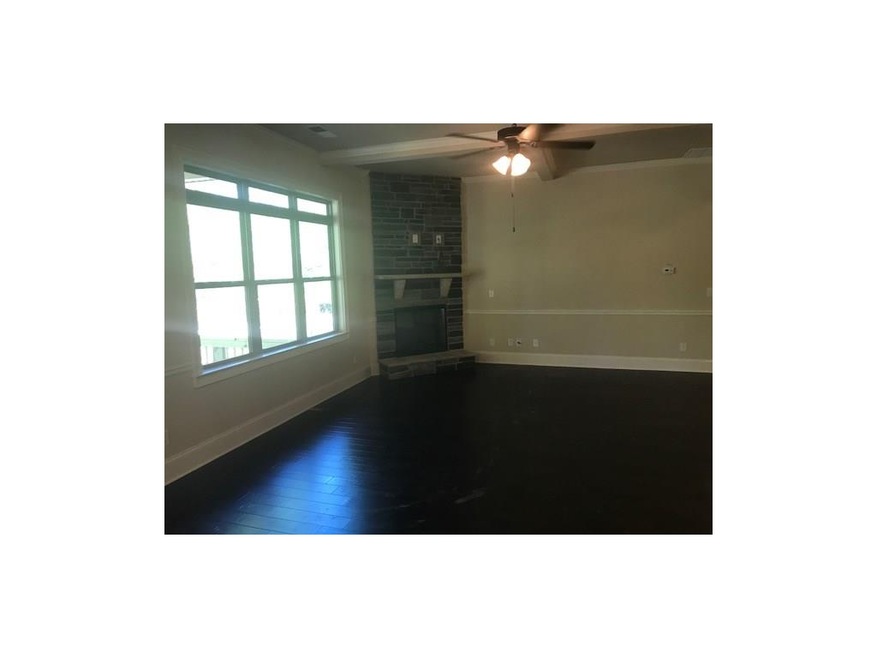
Heritage Estates offers brick fronts with side entry garage and open concept designs. Open the door to expansive hardwoods, gourmet kitchens, formal areas for entertaining, and impressive owner's retreats with spa-like baths. Designs offer media rooms, suites on the main and versatile loft areas.The Junea is a sprawling open concept ranch with private suite, full bath and loft upstairs. Model home open daily! Visit builder website for contact information. Stock Photos
Last Agent to Sell the Property
D.R.. Horton Realty of Georgia, Inc License #273593 Listed on: 05/31/2017
Co-Listed By
Cynthia Hunter
NOT A VALID MEMBER License #287120
We collect this data history from publicly available records. To have your information removed, we recommend requesting removal directly through your county’s website.
Samantha Spradling
Crye-Leike Realtors, Inc.
(888) 482-1823
58 Total Sales
2 in Lithonia
$242,098 Price Range
Kent Miller
RE/MAX Advantage
(470) 558-0850
201 Total Sales
72 in Lithonia
$118K - $151K Price Range
Gary Gaines
eXp Realty, LLC Central
(256) 371-5323
91 Total Sales
2 in Lithonia
$151,500 Price Range
SHAUNETTE YOUNG ADAMS
Real Broker, LLC
(770) 746-7820
70 Total Sales
2 in Lithonia
$259,500 Price Range
The Dana Durham Group
Keller Williams Realty Atl. Partners
(866) 261-6642
71 Total Sales
6 in Lithonia
$220K - $355K Price Range
Axell Garcia
NextHome Legacy Empower Realty
(844) 325-8242
63 Total Sales
2 in Lithonia
$162K - $265K Price Range
We collect this data history from publicly available records. To have your information removed, we recommend requesting removal directly through your county’s website.
| Date | Buyer | Sale Price | Title Company |
|---|---|---|---|
| $289,850 | -- | ||
| $207,000 | -- | ||
| $160,660 | -- |
We collect this data history from publicly available records. To have your information removed, we recommend requesting removal directly through your county’s website.
| Date | Event | Price | List to Sale | Price per Sq Ft |
|---|---|---|---|---|
| 02/15/2018 02/15/18 | Sold | $289,850 | +2.3% | -- |
| 10/26/2017 10/26/17 | Price Changed | $283,246 | 0.0% | -- |
| 07/07/2017 07/07/17 | Price Changed | $283,246 | +0.7% | -- |
| 05/31/2017 05/31/17 | For Sale | $281,246 | -- | -- |
| 05/31/2017 05/31/17 | Pending | -- | -- | -- |
We collect this data history from publicly available records. To have your information removed, we recommend requesting removal directly through your county’s website.
| Year | Tax Paid | Tax Assessment Tax Assessment Total Assessment is a certain percentage of the fair market value that is determined by local assessors to be the total taxable value of land and additions on the property. | Land | Improvement |
|---|---|---|---|---|
| 2025 | $4,523 | $159,120 | $24,040 | $135,080 |
| 2024 | $5,291 | $186,520 | $24,040 | $162,480 |
| 2023 | $5,291 | $182,320 | $24,040 | $158,280 |
| 2022 | $4,590 | $157,520 | $24,040 | $133,480 |
| 2021 | $4,157 | $136,280 | $24,040 | $112,240 |
| 2020 | $3,954 | $128,880 | $24,040 | $104,840 |
| 2019 | $3,542 | $110,160 | $24,040 | $86,120 |
| 2018 | $2,186 | $97,880 | $24,040 | $73,840 |
| 2017 | $441 | $8,800 | $8,800 | $0 |
| 2016 | $442 | $8,800 | $8,800 | $0 |
| 2014 | $120 | $1,480 | $1,480 | $0 |
Seller's Agent in 2018
Daryl Wheeler
D.R.. Horton Realty of Georgia, Inc
(770) 722-5068
134 Total Sales
C
Seller Co-Listing Agent in 2018
Cynthia Hunter
NOT A VALID MEMBER
Buyer's Agent in 2018
Tamika Freeman
Weichert Realtors-Vision
(678) 656-4770
71 Total Sales
Source: First Multiple Listing Service (FMLS)
MLS Number: 5856724
APN: 16-109-01-025
Listings identified with the FMLS IDX logo come from FMLS and are held by brokerage firms other than the owner of this website. The listing brokerage is identified in any listing details. Information is deemed reliable but is not guaranteed. If you believe any FMLS listing contains material that infringes your copyrighted work please visit www.fmls.com/dmca to review our DMCA policy and learn how to submit a takedown request. © 2026 First Multiple Listing Service, Inc.
Disclaimer: Certain information contained herein is derived from information provided by parties other than Homes.com. All information provided is deemed reliable, but is not guaranteed to be accurate and should be independently verified.
Ask me questions while you tour the home.