
SHANNON KINCAID
Berkshire Hathaway HomeServices Homesale Realty
(717) 905-4890
127 Total Sales
2 in Weigelstown
$370K - $372K Price Range


Estimated Value: $241,000 - $311,000
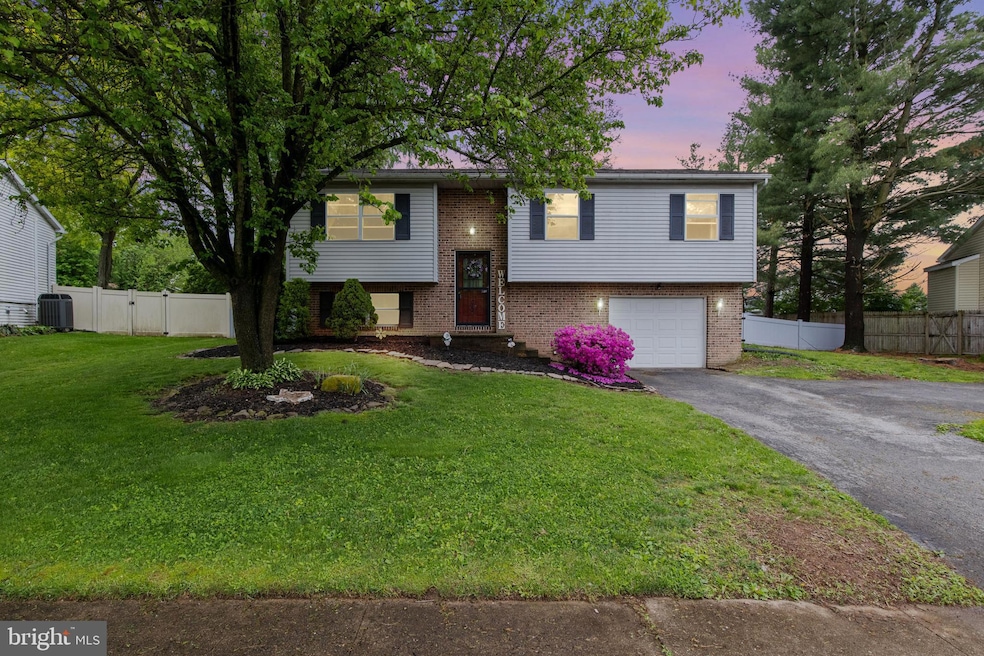
Welcome to 3530 Middleboro Road, a well-maintained 4-bedroom, 1-bath home nestled in the heart of Dover, PA, within the Dover Area School District. Situated on a generous 0.37-acre lot—one of the best in the neighborhood—this property offers space, comfort, and convenience all in one! Step inside and head upstairs to a bright and inviting living room that flows seamlessly into the dining area, creating the perfect space for everyday living and entertaining. The kitchen, while quaint, features ample cabinet space to keep everything neat and organized. Just off the dining area, a sliding glass door leads to a massive 2 tiered deck overlooking the expansive fully fenced backyard—ideal for summer gatherings, pets, play, or simply relaxing in your own private yard. Back inside and down the hall, you’ll find three well-sized bedrooms and a recently painted full bathroom with a tub/shower combo. The fully finished lower level has been recently upgraded with durable LVP flooring and offers incredible flexibility with an oversized bonus living room, game room, den and an additional bedroom that could also be a home office, or guest room space. The laundry area is conveniently located off of the spacious one-car garage—perfect for dropping off muddy shoes or cleaning up after a long day. There's also a rough-in for a half bath, offering great potential for future expansion. Located just minutes from local shopping, dining, and amenities, and with quick access to Route 30 and I-83 for easy commuting, this home is a must-see! Don’t miss your opportunity—schedule your showing today!
Last Agent to Sell the Property
(717) 316-8777 ironvalleyyork@gmail.com Iron Valley Real Estate of York County License #RS346653 Listed on: 05/08/2025
Last Buyer's Agent
(717) 344-5577 operations@truadvantageteam.com Real of Pennsylvania License #RS372185
We collect this data history from publicly available records. To have your information removed, we recommend requesting removal directly through your county’s website.
SHANNON KINCAID
Berkshire Hathaway HomeServices Homesale Realty
(717) 905-4890
127 Total Sales
2 in Weigelstown
$370K - $372K Price Range
Tally Fisher
Howard Hanna Real Estate Services-York
(717) 699-8128
69 Total Sales
11 in Weigelstown
$45K - $295K Price Range
Allie Keefer
Inch & Co. Real Estate, LLC
(717) 356-3880
65 Total Sales
4 in Weigelstown
$28K - $305K Price Range
Cindy Mann
Coldwell Banker Realty
(717) 912-8925
112 Total Sales
5 in Weigelstown
$145K - $390K Price Range
Cindy Folckemer
The Exchange Real Estate Company LLC
(717) 356-3589
115 Total Sales
4 in Weigelstown
$200K - $248K Price Range
Michael Segarra
Core Partners Realty LLC
(717) 912-9079
84 Total Sales
2 in Weigelstown
$122K - $338K Price Range
We collect this data history from publicly available records. To have your information removed, we recommend requesting removal directly through your county’s website.
| Date | Buyer | Sale Price | Title Company |
|---|---|---|---|
| -- | Springhaven Settlement Service | ||
| Palminteri Ryan M | $231,125 | None Listed On Document | |
| Pope Samuel Leroy | $99,000 | -- | |
| Abel David G | $85,000 | -- |
We collect this data history from publicly available records. To have your information removed, we recommend requesting removal directly through your county’s website.
| Date | Status | Borrower | Loan Amount |
|---|---|---|---|
| Open | $261,250 | ||
| Previous Owner | Palminteri Ryan M | $184,900 | |
| Previous Owner | Pope Samuel Leroy | $172,566 | |
| Previous Owner | Pope Samuel Leroy | $172,840 | |
| Previous Owner | Pope Samuel Leroy | $171,478 | |
| Previous Owner | Pope Samuel Leroy | $164,505 | |
| Previous Owner | Pope Samuel Leroy | $158,049 | |
| Previous Owner | Pope Samuel Leroy | $92,450 | |
| Previous Owner | Pope Samuel Leroy | $93,465 | |
| Previous Owner | Pope Samuel Leroy | $54,500 | |
| Previous Owner | Pope Samuel L | $46,500 |
We collect this data history from publicly available records. To have your information removed, we recommend requesting removal directly through your county’s website.
| Date | Event | Price | List to Sale | Price per Sq Ft | Prior Sale |
|---|---|---|---|---|---|
| 06/25/2025 06/25/25 | Sold | $275,000 | +5.8% | $182 / Sq Ft | |
| 05/13/2025 05/13/25 | Pending | -- | -- | -- | |
| 05/08/2025 05/08/25 | For Sale | $259,900 | +12.4% | $172 / Sq Ft | |
| 04/19/2023 04/19/23 | Sold | $231,125 | +10.1% | $153 / Sq Ft | View Prior Sale |
| 03/21/2023 03/21/23 | Pending | -- | -- | -- | |
| 03/17/2023 03/17/23 | For Sale | $209,900 | -- | $139 / Sq Ft |
We collect this data history from publicly available records. To have your information removed, we recommend requesting removal directly through your county’s website.
| Year | Tax Paid | Tax Assessment Tax Assessment Total Assessment is a certain percentage of the fair market value that is determined by local assessors to be the total taxable value of land and additions on the property. | Land | Improvement |
|---|---|---|---|---|
| 2026 | $3,775 | $112,820 | $26,560 | $86,260 |
| 2025 | $3,701 | $112,820 | $26,560 | $86,260 |
| 2024 | $3,667 | $112,820 | $26,560 | $86,260 |
| 2023 | $3,596 | $110,610 | $26,560 | $84,050 |
| 2022 | $3,530 | $110,610 | $26,560 | $84,050 |
| 2021 | $3,331 | $110,610 | $26,560 | $84,050 |
| 2020 | $3,301 | $110,610 | $26,560 | $84,050 |
| 2019 | $3,260 | $110,610 | $26,560 | $84,050 |
| 2018 | $3,178 | $110,610 | $26,560 | $84,050 |
| 2017 | $3,178 | $110,610 | $26,560 | $84,050 |
| 2016 | $0 | $110,610 | $26,560 | $84,050 |
| 2015 | -- | $110,610 | $26,560 | $84,050 |
| 2014 | -- | $110,610 | $26,560 | $84,050 |
Seller's Agent in 2025
Annemarie Cook
Iron Valley Real Estate of York County
(717) 880-0414
302 Total Sales
MM
Buyer's Agent in 2025
Miguel Miranda-Rivera
Real of Pennsylvania
16 Total Sales
Seller's Agent in 2023
Samuel Stein
Inch & Co. Real Estate, LLC
(717) 577-6395
169 Total Sales
Buyer's Agent in 2023
Annette Gladys
United Real Estate
(610) 864-6065
13 Total Sales
Source: Bright MLS
MLS Number: PAYK2081494
APN: 24-000-14-0046.00-00000
Disclaimer: Certain information contained herein is derived from information provided by parties other than Homes.com. All information provided is deemed reliable, but is not guaranteed to be accurate and should be independently verified.
The data relating to real estate for sale on this website appears in part through the BRIGHT Internet Data Exchange program, a voluntary cooperative exchange of property listing data between licensed real estate brokerage firms, and is provided by BRIGHT through a licensing agreement.
Listing information is from various brokers who participate in the Bright MLS IDX program and not all listings may be visible on the site.
The property information being provided on or through the website is for the personal, non-commercial use of consumers and such information may not be used for any purpose other than to identify prospective properties consumers may be interested in purchasing.
Some properties which appear for sale on the website may no longer be available because they are for instance, under contract, sold or are no longer being offered for sale.
Property information displayed is deemed reliable but is not guaranteed.
Copyright 2026 Bright MLS, Inc.
Ask me questions while you tour the home.