
Seller's Agent in 2016
Amanda Miller
Amanda Miller Realty, LLC
(504) 302-4610
1,162 Total Sales
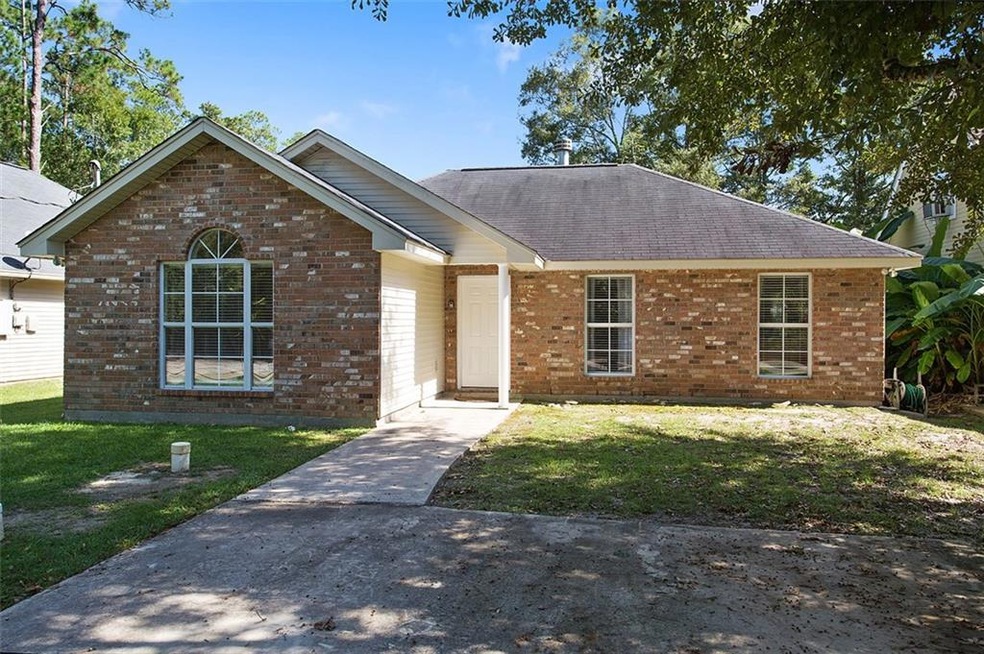
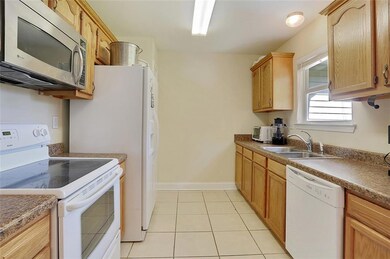
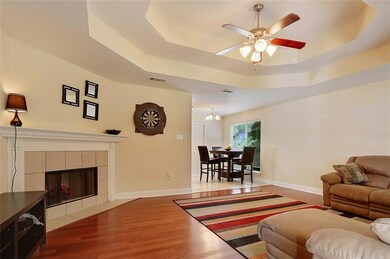
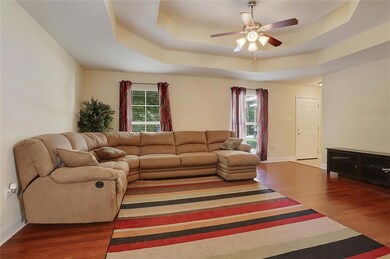

Estimated Value: $145,000 - $177,503
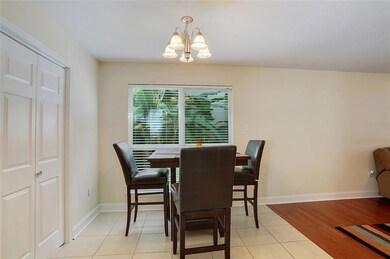
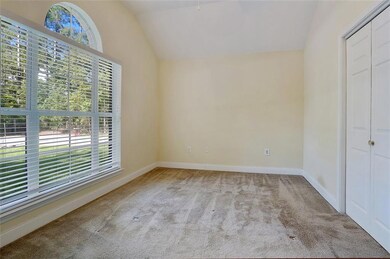
Own your own home for cheaper than rent!! Come see this beautiful 3 bedroom 2 bath home Cheap Flood!!!.. open living room with tray ceilings, great yard for entertaining, nice size rooms, located on a quiet street... Don't let this one pass you by! Call today for your private showing!!
Last Agent to Sell the Property
Amanda Miller Realty, LLC License #995687438 Listed on: 06/09/2016
We collect this data history from publicly available records. To have your information removed, we recommend requesting removal directly through your county’s website.
| Date | Event | Price | List to Sale | Price per Sq Ft |
|---|---|---|---|---|
| 10/26/2016 10/26/16 | Sold | -- | -- | -- |
| 09/26/2016 09/26/16 | Pending | -- | -- | -- |
| 06/09/2016 06/09/16 | For Sale | $114,900 | -- | $86 / Sq Ft |
We collect this data history from publicly available records. To have your information removed, we recommend requesting removal directly through your county’s website.
| Year | Tax Paid | Tax Assessment Tax Assessment Total Assessment is a certain percentage of the fair market value that is determined by local assessors to be the total taxable value of land and additions on the property. | Land | Improvement |
|---|---|---|---|---|
| 2025 | $847 | $13,931 | $1,545 | $12,386 |
| 2024 | $847 | $13,931 | $1,545 | $12,386 |
| 2023 | $880 | $10,994 | $1,545 | $9,449 |
| 2022 | $54,801 | $10,994 | $1,545 | $9,449 |
| 2021 | $547 | $10,994 | $1,545 | $9,449 |
| 2020 | $545 | $10,994 | $1,545 | $9,449 |
| 2019 | $1,642 | $10,674 | $1,500 | $9,174 |
| 2018 | $1,648 | $10,674 | $1,500 | $9,174 |
| 2017 | $1,658 | $10,674 | $1,500 | $9,174 |
| 2016 | $2,087 | $13,194 | $2,500 | $10,694 |
| 2015 | $948 | $13,194 | $2,500 | $10,694 |
| 2014 | $931 | $13,194 | $2,500 | $10,694 |
| 2013 | -- | $13,194 | $2,500 | $10,694 |
Seller's Agent in 2016
Amanda Miller
Amanda Miller Realty, LLC
(504) 302-4610
1,162 Total Sales
Source: ROAM MLS
MLS Number: 2060392
APN: 112839
Ask me questions while you tour the home.