NOT LISTED FOR SALE

3531 Maple Leaf Ave Unit 4 Cody, WY 82414

Cody Area

Estimated Value: $680,523

4 Beds
3 Baths
3,522 Sq Ft
$193/Sq Ft Est. Value

Sale Details

Date Sold: April 4, 2013

Current estimated payment $3,959 / mo

271 Days on Market

Highlights

  • Vaulted Ceiling
  • Walk-In Closet
  • Patio
  • Wet Bar
  • Breakfast Bar
  • Tile Flooring

About This Home

As of April 2013

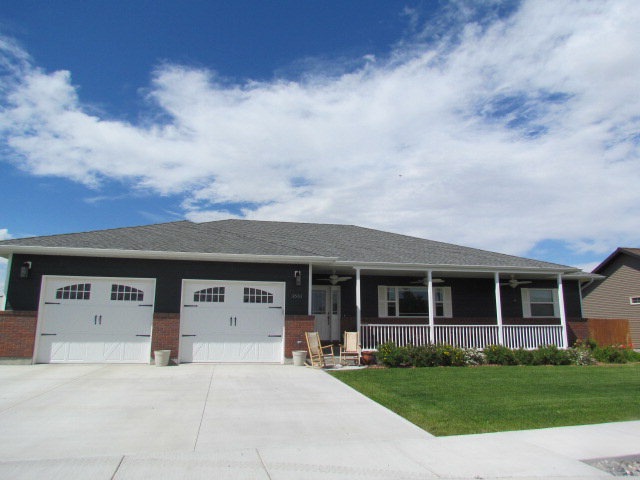
This home is filled w/extra touches & fine detailing& is open and bright. It features a spacious kitchen for the gourmet cook, dining area, master bedroom & an unbelievable basement for not only living but for entertaining. It has a lg. family rm & entertaining rm w/a wet bar..it presently has a gorgeous pool table (can be purchased) & game table. Don't miss the lighted fans on the front porch!!

Last Agent to Sell the Property

Julie Snelson

Peaks to Prairie Realty, LLC License #11884 Listed on: 06/01/2012

Last Buyer's Agent

Rick Brasher

Antlers Realty Inc License #10127

Antlers Realty Inc
Create a Home Valuation Report for This Property
The Home Valuation Report is an in-depth analysis detailing your home's value as well as a comparison with similar homes in the area

Home Details

Home Type

  • Single Family

Est. Annual Taxes

  • $2,179

Year Built

  • Built in 2008

Lot Details

  • 9,120 Sq Ft Lot
  • Kennel
  • Landscaped
  • Level Lot
  • Sprinkler System

HOA Fees

  • $10 Monthly HOA Fees

Home Design

  • Frame Construction
  • Shingle Roof
  • Composition Roof
  • Vinyl Siding

Interior Spaces

  • 1-Story Property
  • Wet Bar
  • Vaulted Ceiling
  • Tile Flooring
  • Breakfast Bar

Bedrooms and Bathrooms

  • 4 Bedrooms
  • Walk-In Closet

Basement

  • Basement Fills Entire Space Under The House
  • Interior Basement Entry

Parking

  • 2 Car Garage
  • Garage Door Opener

Outdoor Features

  • Patio

Utilities

  • Forced Air Heating and Cooling System
  • Heating System Uses Natural Gas

Community Details

Overview

  • Maple Leaf Subdivision

Building Details

Home Details

Home Type

Single Family

Est. Annual Taxes

$2,179

Year Built

Built in 2008

Lot Details

9,120 Sq Ft Lot

HOA Fees

$10 per month

Listing Details

  • Disclosures: No
  • Property Type: Residential
  • Additional Living Units: No
  • Additional Room Info: Blt by Dan McDonald, this home has tray ceilings, arched doorways, beautiful paint & tons of great features not found in most homes....deer resistant landscaping & u/g sprinkler system, central air for summer!!
  • Adjacent to Public Land: No
  • Estimated Above Grade Sq Ft: 1761
  • Estimated Below Grade Sq Ft: 1761
  • Estimated Lot Sq Ft: 9120.00
  • Estimated Year Built: 2008
  • Available For Rent: No
  • Average Monthly Electric: 200.00
  • Average Monthly Gas: 46.00
  • Basement Completion: Fully Finished
  • Basement Entry: Interior Only
  • Comments: This home is filled w/extra touches & fine detailing& is open and bright. It features a spacious kitchen for the gourmet cook, dining area, master bedroom & an unbelievable basement for not only living but for entertaining. It has a lg. family rm & entertaining rm w/a wet bar..it presently has a gorgeous pool table (can be purchased) & game table. Don't miss the lighted fans on the front porch!!
  • Covenants: No
  • Detailed Zoning: Cody Residential (A)
  • Directions To Property: Cooper Lane West to Maple Leaf Drive on the east.
  • Exclusions: washer, dryer, refrigerator and stove (unless negotiated w/purchase)
  • Foreclosed Pre Foreclosed: No
  • Garage Type Stalls: 2 Stalls, Attached
  • Heating Stove Type: None
  • HOA Fees: 125.00
  • House Design: One
  • House Sale Contingency: No
  • Legal Description: MAPLE LEAF ADD'N (AMENDED) LOT 4 (9120 SF)
  • Mobiles Allowed: No
  • Modulars Allowed: No
  • Natural Gas Company: Black Hills Energy
  • Parcelable: No
  • Primary Fuel Type: Natural Gas
  • Primary Heat: Forced Air
  • Primary Water Type: City
  • Property Rights: Fee Simple
  • River Stream Front: No
  • Road Maintenance: Public
  • Taxed W Other Land: No
  • Tax Year: 2011
  • Total Tax Dollars: 2178.62
  • Unit Number Or Lot Number: 4
  • Special Features: None
  • Property Sub Type: Detached
  • Stories: 1
  • Year Built: 2008

Interior Features

  • Interior Amenities: Breakfast Bar, Garage Door Opener, Pantry, Tile Floor, Vaulted Ceiling(s), Walk-in Closet(s), Wet Bar
  • Bedrooms: 4
  • Full Bathrooms: 2
  • Total Bathrooms: 3
  • Basement: Yes
  • Fireplace Type: None
  • Room 1: Type: Living Room; Level: Main
  • Room 2: Type: Bedroom; Level: Main
  • Room 4: Type: Kitchen; Level: Main
  • Room 5: Type: Laundry; Level: Main
  • Room 7: Type: Dining Room; Level: Main
  • Room 8: Type: Full Bath; Level: Basement
  • Room 10: Type: Full Bath; Level: Main
  • Room 11: Type: Rec Room; Level: Basement
  • Room 13: Type: Master Bedroom; Level: Main
  • Room 14: Type: Family Room; Level: Basement
  • Room 16: Type: Bedroom; Level: Main
  • Estimated Total Sq Ft: 3522
  • Basement Type: Full
  • Inclusions: Dishwasher and Microwave, other appliances negotiable
  • Three Quarter Bathrooms: 1

Exterior Features

  • Construction: Frame
  • Exterior Features: Kennel, Landscaping, Natural Gas to Property, Sprinklers
  • Exterior Siding: Vinyl Siding
  • Road Access: Public
  • Roof: Composition, Shingle
  • Patio Deck Porch: Patio

Utilities

  • Electric Company: City
  • Cooling Type: Central Air
  • Sewer: City

Condo/Co-op/Association

  • HOA: Yes

Lot Info

  • Estimated Number Acres: 0.21
  • Irrigation: No
  • Lot Features: Level

Rental Info

  • Lease Purchase: No

Tax Info

  • Taxes Tbd: No

MLS Schools

  • School District: Park County District #6

Ownership History

We collect this data history from publicly available records. To have your information removed, we recommend requesting removal directly through your county’s website.

Date Name Owned For Owner Type

Purchase Details

Listed on
Jun 1, 2012
Closed on
Feb 14, 2013
Sold by
Bought by
Seller's Agent
Julie Snelson
Peaks to Prairie Realty, LLC
Buyer's Agent
Rick Brasher
Antlers Realty Inc
List Price
$349,900
Current Estimated Value
$680,523

Home Financials for this Owner

Home Financials are based on the most recent Mortgage that was taken out on this home.
Avg. Annual Appreciation
5.36%
Original Mortgage
$271,000
Interest Rate
3.55%
Mortgage Type
Stand Alone Refi Refinance Of Original Loan

Purchase Details

Closed on
Oct 28, 2008
Sold by
Bought by

Home Financials for this Owner

Home Financials are based on the most recent Mortgage that was taken out on this home.
Original Mortgage
$295,684
Interest Rate
6%
Mortgage Type
Seller Take Back
Source: Public Records

Purchase History

We collect this data history from publicly available records. To have your information removed, we recommend requesting removal directly through your county’s website.

Date Buyer Sale Price Title Company
-- None Available
-- None Available
Source: Public Records

Mortgage History

We collect this data history from publicly available records. To have your information removed, we recommend requesting removal directly through your county’s website.

Date Status Borrower Loan Amount
Closed $271,000
Closed $130,500
Previous Owner $295,684
Source: Public Records

Property History

We collect this data history from publicly available records. To have your information removed, we recommend requesting removal directly through your county’s website.

Date Event Price List to Sale Price per Sq Ft
04/04/2013 04/04/13 Sold -- -- --
02/27/2013 02/27/13 Pending -- -- --
06/01/2012 06/01/12 For Sale $349,900 -- $99 / Sq Ft
Source: Northwest Wyoming Board of REALTORS®

Tax History

We collect this data history from publicly available records. To have your information removed, we recommend requesting removal directly through your county’s website.

Year Tax Paid Tax Assessment Tax Assessment Total Assessment is a certain percentage of the fair market value that is determined by local assessors to be the total taxable value of land and additions on the property. Land Improvement
2026 $2,513 $33,279 $4,757 $28,522
2025 $3,265 $49,240 $7,136 $42,104
2024 $4,507 $63,495 $9,515 $53,980
2023 $4,352 $61,419 $9,515 $51,904
2022 $3,698 $52,230 $7,655 $44,575
2021 $2,960 $42,466 $5,818 $36,648
2020 $2,810 $40,467 $5,818 $34,649
2019 $2,733 $39,434 $5,818 $33,616
2018 $2,502 $36,365 $5,818 $30,547
2017 $2,461 $35,813 $5,427 $30,386
2016 $2,443 $35,578 $5,403 $30,175
2015 $2,374 $34,242 $5,403 $28,839
2014 $2,179 $33,867 $5,403 $28,464
Source: Public Records

Agents Affiliated with this Home

  • Section Image
  • Section Image
See All Agents

Map

Source: Northwest Wyoming Board of REALTORS®

MLS Number: 10006841

Northwest Wyoming Board of REALTORS®

APN: 05086100004001

Your Personal Tour Guide

Ask me questions while you tour the home.