
Seller's Agent in 2025
John Bolos
Keller Williams South Park
(704) 777-8090
566 Total Sales

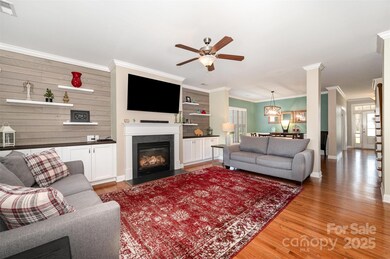
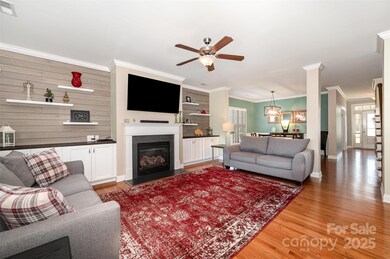
Estimated Value: $560,000 - $598,249



Welcome to this stunning, move-in-ready home! With six spacious bedrooms, this home offers plenty of room for all your needs. Featuring four full baths, it’s perfect for entertaining. The guest suite on the first floor provides added privacy, while the master bedroom upstairs boasts a cozy sitting area — the perfect retreat after a long day.

You’ll appreciate the convenience of a full laundry and mud room located upstairs, making daily chores a breeze. Throughout the home, there is an abundance of beautiful wood floors, while all bathrooms and the mud room are tastefully finished with tile. The chef-inspired kitchen is a true highlight, with granite countertops and sleek stainless steel appliances that will inspire your culinary creativity. Don’t miss the opportunity to own this gorgeous new home — schedule your tour today and experience all it has to offer!
Last Agent to Sell the Property
Keller Williams South Park Brokerage Email: vcopeland1972@gmail.com License #273349 Listed on: 03/28/2025
Co-Listed By
Keller Williams South Park Brokerage Email: vcopeland1972@gmail.com License #313326
Last Buyer's Agent
Kelcie Geese
Keller Williams South Park License #339253
We collect this data history from publicly available records. To have your information removed, we recommend requesting removal directly through your county’s website.
We collect this data history from publicly available records. To have your information removed, we recommend requesting removal directly through your county’s website.
| Date | Buyer | Sale Price | Title Company |
|---|---|---|---|
| $590,000 | None Listed On Document | ||
| $267,500 | -- |
We collect this data history from publicly available records. To have your information removed, we recommend requesting removal directly through your county’s website.
| Date | Status | Borrower | Loan Amount |
|---|---|---|---|
| Open | $590,000 | ||
| Previous Owner | $250,000 | ||
| Previous Owner | $13,300 | ||
| Previous Owner | $214,000 |
We collect this data history from publicly available records. To have your information removed, we recommend requesting removal directly through your county’s website.
| Date | Event | Price | List to Sale | Price per Sq Ft |
|---|---|---|---|---|
| 05/30/2025 05/30/25 | Sold | $590,000 | -1.7% | $183 / Sq Ft |
| 04/09/2025 04/09/25 | Pending | -- | -- | -- |
| 03/28/2025 03/28/25 | For Sale | $600,000 | -- | $186 / Sq Ft |
We collect this data history from publicly available records. To have your information removed, we recommend requesting removal directly through your county’s website.
| Year | Tax Paid | Tax Assessment Tax Assessment Total Assessment is a certain percentage of the fair market value that is determined by local assessors to be the total taxable value of land and additions on the property. | Land | Improvement |
|---|---|---|---|---|
| 2025 | $2,551 | $15,419 | $2,302 | $13,117 |
| 2024 | $2,358 | $13,408 | $1,600 | $11,808 |
| 2023 | $2,260 | $13,408 | $1,600 | $11,808 |
| 2022 | $2,192 | $13,408 | $1,600 | $11,808 |
| 2021 | $2,149 | $13,408 | $1,600 | $11,808 |
| 2020 | $2,031 | $12,268 | $1,600 | $10,668 |
| 2019 | $4,149 | $12,268 | $1,600 | $10,668 |
| 2018 | $3,993 | $12,268 | $1,600 | $10,668 |
| 2017 | $1,988 | $0 | $0 | $0 |
| 2016 | $1,867 | $0 | $0 | $0 |
| 2015 | $1,511 | $0 | $0 | $0 |
| 2014 | $1,511 | $0 | $0 | $0 |
| 2013 | $1,511 | $0 | $0 | $0 |
Seller's Agent in 2025
John Bolos
Keller Williams South Park
(704) 777-8090
566 Total Sales
V
Seller Co-Listing Agent in 2025
Vicki Copeland
Keller Williams South Park
(203) 525-0878
102 Total Sales
K
Buyer's Agent in 2025
Kelcie Geese
Keller Williams South Park
Source: Canopy MLS
MLS Number: 4238530
APN: 0009I-0A-122.00
Disclaimer: Certain information contained herein is derived from information provided by parties other than Homes.com. All information provided is deemed reliable, but is not guaranteed to be accurate and should be independently verified.
All data is obtained from various sources and may not have been verified by broker or MLS GRID. Supplied Open House Information is subject to change without notice. All information should be independently reviewed and verified for accuracy. Properties may or may not be listed by the office/agent presenting the information. Some IDX listings have been excluded from this website.
Based on information submitted to the MLS GRID
Listings courtesy of Canopy MLS as distributed by MLS GRID
Ask me questions while you tour the home.