
Beth Silber
Coldwell Banker Realty
(513) 650-7552
236 Total Sales
8 in Oakley
$307K - $588K Price Range
Estimated Value: $351,000 - $390,000
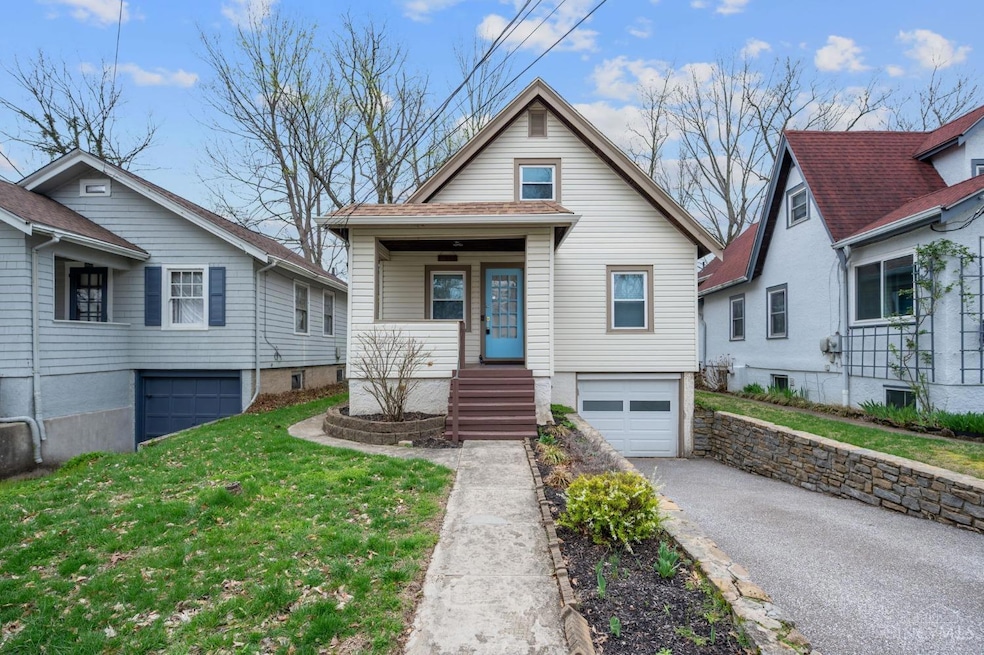
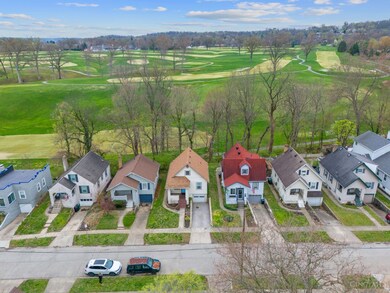
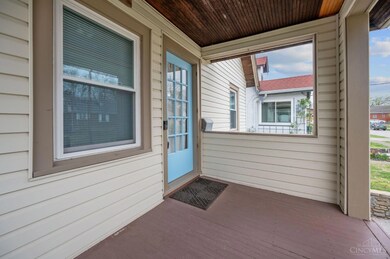
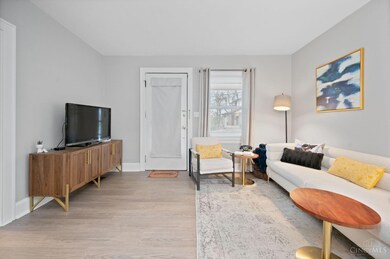
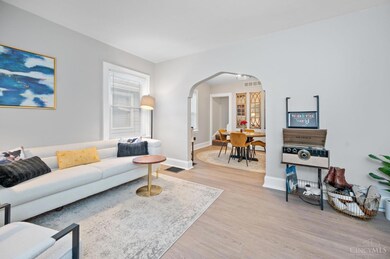
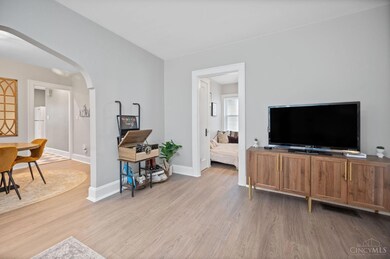
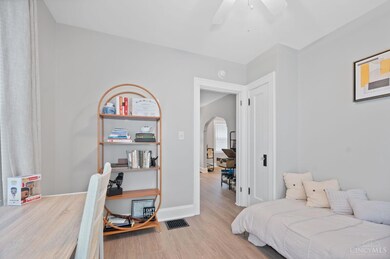
Charming covered front porch 3 bedroom, 2 Full baths, 1 car garage in the heart of Oakley! Just minutes from Oakley Square, Rookwood and easy highway access. Great location cul-de-sac street, two tiered deck overlooking Hyde Park Golf & Country Club. Seller relocating! Updates include new luxury vinyl plank floors 2024, first floor new vanity in full bath, new dimensional roof 2024, Freshly painted walls and wood trim 2024, newer vinyl windows, kitchen with wood cabinets and granite tops, gas cooktop range, microwave, dishwasher, refrigerator, washer & dryer all stay! Fantastic second floor primary w/ beautiful walk-in shower.
Last Agent to Sell the Property
Sibcy Cline, Inc. License #0000391414 Listed on: 04/02/2025
We collect this data history from publicly available records. To have your information removed, we recommend requesting removal directly through your county’s website.
Beth Silber
Coldwell Banker Realty
(513) 650-7552
236 Total Sales
8 in Oakley
$307K - $588K Price Range
John Payne
Keller Williams Advisors
(513) 952-8272
59 Total Sales
3 in Oakley
$335K - $719K Price Range
Scott Ackerman
Coldwell Banker Realty, Anders
(513) 586-2519
79 Total Sales
1 in Oakley
$425,000 Price
James Kawa
OwnerLand Realty, Inc.
(513) 666-5830
21 Total Sales
1 in Oakley
$545,000 Price
Brit Roberts
Coldwell Banker Realty, Anders
(513) 666-5562
115 Total Sales
1 in Oakley
$385,000 Price
Matt Collins
eXp Realty
(937) 582-8104
280 Total Sales
2 in Oakley
$463K - $615K Price Range
We collect this data history from publicly available records. To have your information removed, we recommend requesting removal directly through your county’s website.
| Date | Buyer | Sale Price | Title Company |
|---|---|---|---|
| $375,000 | Northwest Title | ||
| Cheatham Mitchel Ryan | $350,000 | None Listed On Document | |
| Huston Julia | $275,000 | Acs Title & Closing Services | |
| Carter Steven | $197,000 | Parkway Title Llc | |
| Cooper Kevin | $181,000 | None Available | |
| Wells Jeffrey S | -- | -- |
We collect this data history from publicly available records. To have your information removed, we recommend requesting removal directly through your county’s website.
| Date | Status | Borrower | Loan Amount |
|---|---|---|---|
| Open | $375,000 | ||
| Previous Owner | Cheatham Mitchel Ryan | $315,000 | |
| Previous Owner | Huston Julia | $220,000 | |
| Previous Owner | Carter Steven | $157,600 | |
| Previous Owner | Cooper Kevin | $157,623 | |
| Previous Owner | Cooper Kevin | $8,900 | |
| Previous Owner | Cooper Kevin | $179,580 | |
| Previous Owner | Wells Jeffrey S | $51,000 | |
| Previous Owner | Wells Jeffery S | $12,800 | |
| Previous Owner | Wells Jeffery S | $104,000 |
We collect this data history from publicly available records. To have your information removed, we recommend requesting removal directly through your county’s website.
| Date | Event | Price | List to Sale | Price per Sq Ft | Prior Sale |
|---|---|---|---|---|---|
| 05/09/2025 05/09/25 | Sold | $375,000 | 0.0% | $374 / Sq Ft | |
| 04/09/2025 04/09/25 | Off Market | $375,000 | -- | -- | |
| 04/06/2025 04/06/25 | Pending | -- | -- | -- | |
| 04/02/2025 04/02/25 | For Sale | $375,000 | +7.1% | $374 / Sq Ft | |
| 07/26/2024 07/26/24 | Sold | $350,000 | 0.0% | $349 / Sq Ft | View Prior Sale |
| 06/27/2024 06/27/24 | Pending | -- | -- | -- | |
| 06/24/2024 06/24/24 | For Sale | $350,000 | +27.3% | $349 / Sq Ft | |
| 10/22/2020 10/22/20 | Off Market | $275,000 | -- | -- | |
| 07/24/2020 07/24/20 | Sold | $275,000 | 0.0% | $274 / Sq Ft | View Prior Sale |
| 06/12/2020 06/12/20 | Pending | -- | -- | -- | |
| 06/11/2020 06/11/20 | For Sale | $275,000 | +39.6% | $274 / Sq Ft | |
| 03/04/2018 03/04/18 | Off Market | $197,000 | -- | -- | |
| 12/01/2017 12/01/17 | Sold | $197,000 | -10.4% | $197 / Sq Ft | View Prior Sale |
| 10/18/2017 10/18/17 | Pending | -- | -- | -- | |
| 10/16/2017 10/16/17 | For Sale | $219,900 | -- | $219 / Sq Ft |
We collect this data history from publicly available records. To have your information removed, we recommend requesting removal directly through your county’s website.
| Year | Tax Paid | Tax Assessment Tax Assessment Total Assessment is a certain percentage of the fair market value that is determined by local assessors to be the total taxable value of land and additions on the property. | Land | Improvement |
|---|---|---|---|---|
| 2025 | $5,914 | $96,251 | $35,158 | $61,093 |
| 2024 | $5,734 | $96,251 | $35,158 | $61,093 |
| 2023 | $5,863 | $96,251 | $35,158 | $61,093 |
| 2022 | $4,682 | $68,950 | $21,098 | $47,852 |
| 2021 | $4,510 | $68,950 | $21,098 | $47,852 |
| 2020 | $4,642 | $68,950 | $21,098 | $47,852 |
| 2019 | $3,799 | $51,622 | $17,581 | $34,041 |
| 2018 | $3,805 | $51,622 | $17,581 | $34,041 |
| 2017 | $3,615 | $51,622 | $17,581 | $34,041 |
| 2016 | $2,991 | $42,123 | $13,353 | $28,770 |
| 2015 | $2,696 | $42,123 | $13,353 | $28,770 |
| 2014 | $2,716 | $42,123 | $13,353 | $28,770 |
| 2013 | $2,535 | $38,644 | $12,250 | $26,394 |
Seller's Agent in 2025
Kathleen Kramer
Sibcy Cline
(513) 265-8650
2 in this area
206 Total Sales
Buyer's Agent in 2025
Brittany Fay
Comey & Shepherd
(513) 315-7654
3 in this area
50 Total Sales
KK
Seller's Agent in 2024
Kassandra Kramer
Sibcy Cline
(513) 335-8844
1 in this area
27 Total Sales
Seller's Agent in 2020
Drew Homan
Coldwell Banker Realty
(513) 240-1043
21 in this area
254 Total Sales
Seller Co-Listing Agent in 2020
Ingrid Likes
Coldwell Banker Realty
(513) 965-1483
17 in this area
218 Total Sales
MH
Seller's Agent in 2017
Martin Hart
Comey & Shepherd
Source: MLS of Greater Cincinnati (CincyMLS)
MLS Number: 1835559
APN: 038-0A01-0013
Disclaimer: Certain information contained herein is derived from information provided by parties other than Homes.com. All information provided is deemed reliable, but is not guaranteed to be accurate and should be independently verified.
The data relating to real estate for sale on this website comes in part from the Broker Reciprocity programs of the MLS of Greater Cincinnati, Inc.. Those listings held by brokerage firms other than Ten-X are marked with the Broker Reciprocity logo and house icon. The properties displayed may not be all of the properties available through Broker Reciprocity.
IDX information is provided exclusively for personal, non-commercial use, and may not be used for any purpose other than to identify prospective properties consumers may be interested in purchasing.
Information is deemed reliable but not guaranteed.
Ten-X does not display the entire Cincinnati MLS Broker Reciprocity™ database on this web site. The listings of some real estate brokerage firms have been excluded.
Copyright 2026, MLS of Greater Cincinnati, Inc. All rights reserved
Ask me questions while you tour the home.