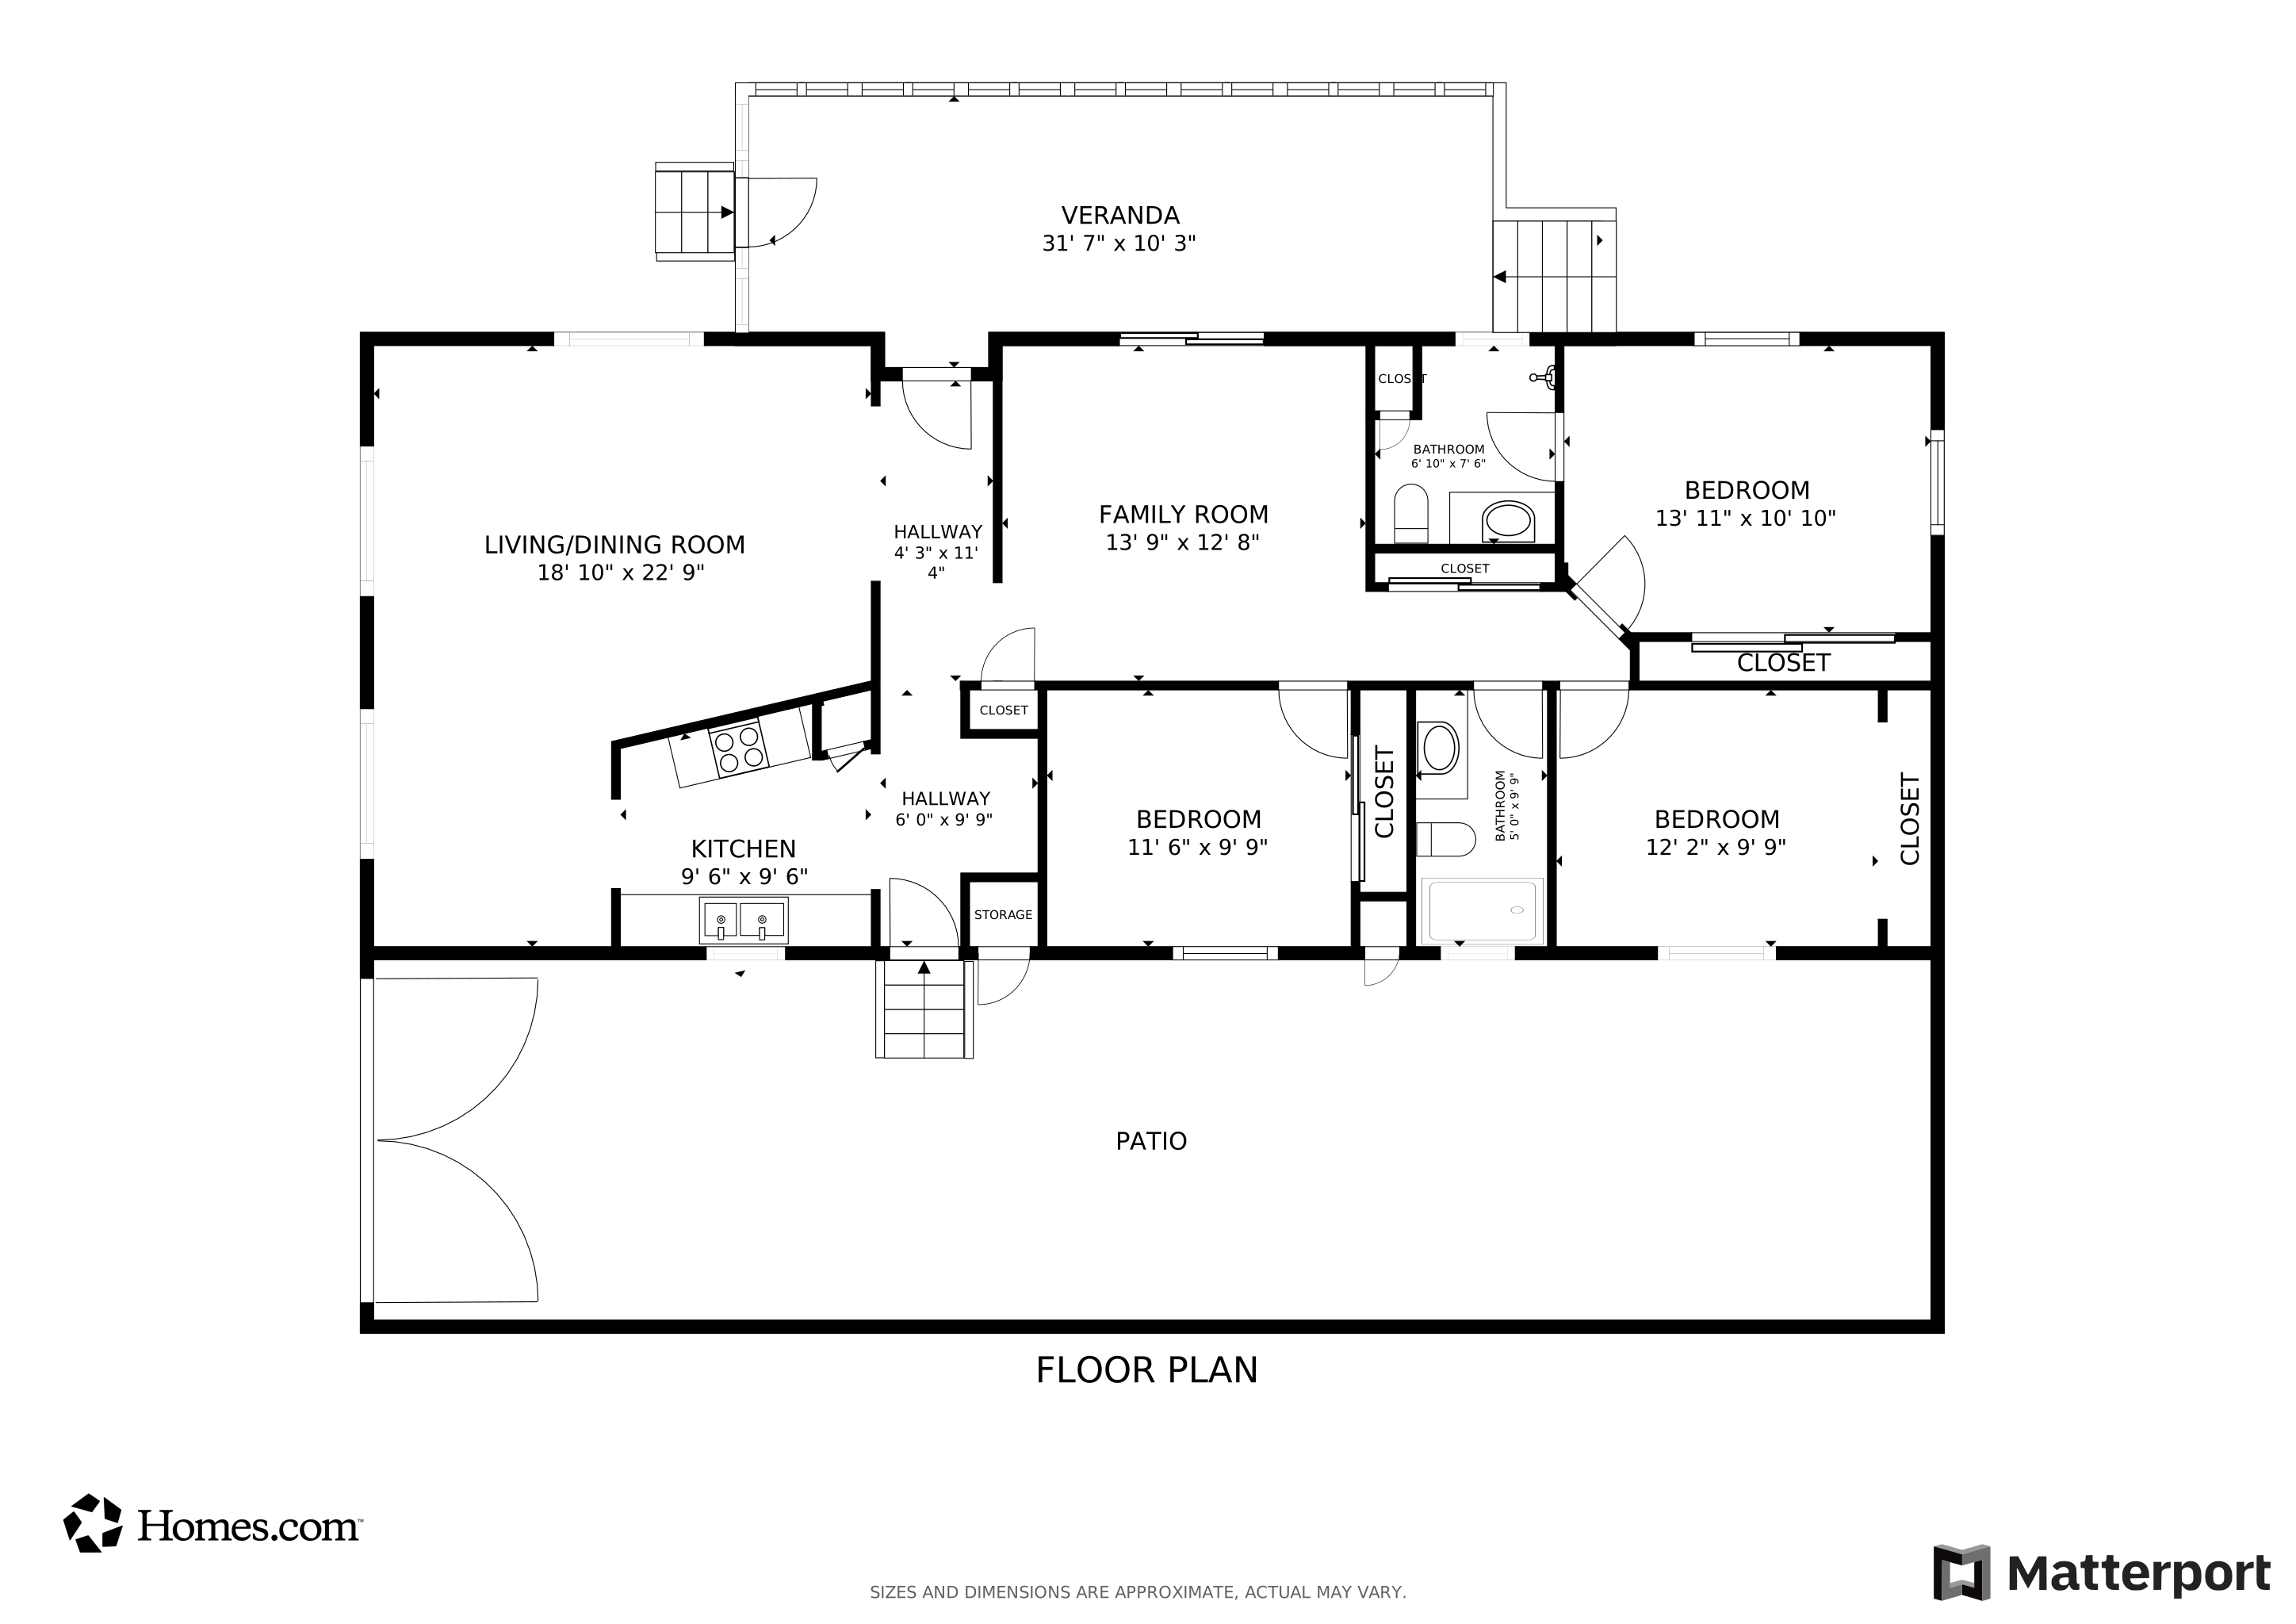
Don't miss this great opportunity! This loved and cared for three bedroom two bathroom manufactured home has all the charm. Sitting inside of the sought after Orange Grove Mobile Estates, this property provides easy access to the I10 freeway and River road making this location a great place to quickly travel throughout Tucson. Having new energy efficient windows, updated bathrooms, newer HVAC system, Fresh Roof coating, new kitchen cabinet paint, and saltillo tile throughout makes this home desirable and move in ready. The exterior has a low maintenance yard, covered and gated parking, and a comfortable front porch to relax and enjoy the outdoors. This is one you are definitely going to want to see!
Tierra Antigua RealtyLicense #SA708397000Listed on: 03/05/2026
Property Details
Home Type
Manufactured Home
Est. Annual Taxes
$164
Year Built
Built in 1972
Lot Details
5,782 Sq Ft Lot
Lot Dimensions are 60 x95
Desert faces the front and back of the property
North Facing Home
East or West Exposure
Chain Link Fence
Home Design
Entry on the 1st floor
Wood Frame Construction
Frame Construction
Rolled or Hot Mop Roof
Built-Up Roof
Foam Roof
Lead Paint Disclosure
Interior Spaces
1,536 Sq Ft Home
1-Story Property
Paneling
Ceiling Fan
ENERGY STAR Qualified Windows
Window Treatments
Great Room
Family Room
Dining Area
Storage
Kitchen
Gas Oven
Plumbed For Gas In Kitchen
Gas Cooktop
Microwave
Dishwasher
Disposal
Flooring
Carpet
Tile
Bedrooms and Bathrooms
3 Bedrooms
2 Full Bathrooms
Shower Only in Secondary Bathroom
Primary Bathroom includes a Walk-In Shower
Laundry
Laundry Located Outside
Electric Dryer Hookup
Parking
1 Carport Space
Parking Pad
RV Access or Parking
Outdoor Features
Spa
Deck
Covered Patio or Porch
Shed
Schools
Hendricks Elementary School
Flowing Wells Middle School
Flowing Wells High School
Utilities
Forced Air Heating and Cooling System
Electric Water Heater
High Speed Internet
Additional Features
No Interior Steps
North or South Exposure
Listing and Financial Details
Probate Listing
Community Details
Overview
Property has a Home Owners Association
Maintained Community
The community has rules related to covenants, conditions, and restrictions, deed restrictions
Amenities
Clubhouse
Recreation
Community Pool
Community Spa
Park
Property Details
Home Type
Manufactured Home
Est. Annual Taxes
$164
Year Built
Built in 1972
Lot Details
5,782 Sq Ft Lot
Listing Details
Property Type: Residential
Property Sub Type: Manufactured Home
Unit Levels: One
Exterior Features Front Faces: North
Horses: No
LotSizeAcres: 0.13
Lot Size: 60 x95
Road Surface Type: Paved
Co List Office Mls Id: 2866
Subdivision Name: Orange Grove Mobile Estates (1)
Location Tax Legal: Tax Year: 2025
Location Tax Legal: Community: None
Location Tax Legal: Municipality/Zoning: Pima County - TH
Location Tax Legal: Fema Flood Zone: No
Location Tax Legal: Municipal Flood Zone: No
General Property Information: Dwelling Type: Manufactured Home
General Property Information: Construction Status: N/A
General Property Information: Lot Dimensions: 60 x95
General Property Information: Horse Property: No
General Property Information: # of Covered Prkng: 1.0
General Property Information: Basement: No
General Property Information: Unit Level: 1
General Property Information: Elementary School: Hendricks
General Property Information: Middle School: Flowing Wells
General Property Information: High School: Flowing Wells
General Property Information: Horse Facilities: No
General Property Information: List Price/SqFt: 129.56
General Property Information: Lot Size Price/SqFt: 34.42
Stories: One: Yes
Sewer: Connected: Yes
Lot Features: East/West Exposure: Yes
Main Cooling: Central Air: Yes
Main Heating: Forced Air: Yes
Association Fees: HOA Payment Frequency: Quarterly
Association Fees: HOA: Yes
Assoc Fees Includes: Common Area Maint: Yes
Technology: High Speed Internet: Yes
PatioDeck: Covered: Yes
Subdivision Restrict: CC&Rs: Yes
Assoc Amenities: Park: Yes
Home Protection: Offered: No
Construction: Frame: Yes
Living Areas: Great Room: Yes
Driveway: Car(s) Pad: Yes
Lot Features: North/South Exposure: Yes
Water Heater: Electric: Yes
Submit With Offer: Lead Based Paint Disclosure: Yes
Landscape - Front: Desert Plantings: Yes
Landscape - Rear: Desert Plantings: Yes
PatioDeck: Patio: Yes
Property Disclosures: Lead-Based Paint: Yes
Assoc Amenities: Clubhouse: Yes
Assoc Amenities: Spa/Hot Tub: Yes
Neighborhood Feature: Spa: Yes
Fence: Chain Link: Yes
Construction: Wood Frame: Yes
PatioDeck: Deck: Yes
Special Conditions: Probate/Estate: Yes
Special Features: VirtualTour
Interior Features
Kitchen Features Microwave: Yes
Interior Steps YN: N
Private Spa: Yes
Appliances: Disposal, Dishwasher, Gas Cooktop, Gas Hookup Available, Gas Oven, Microwave
Full Bathrooms: 2
Total Bedrooms: 3
Fireplace Features: None
Window Features: ENERGY STAR Qualified Windows
Living Areas: Family Room: Yes
Dining Areas: Dining Area: Yes
Kitchen Features: Dishwasher: Yes
Kitchen Features: Disposal: Yes
Primary Bathroom Features: Shower Only: Yes
Laundry: Electric Dryer Hookup: Yes
Interior Features: Ceiling Fan(s): Yes
Interior Features: Storage: Yes
Window Covering: Stay: Yes
Kitchen Features: Gas Oven: Yes
Floor Covering: Carpet: Yes
Additional Bathroom Features: Shower Only: Yes
Window Features: ENERGY STAR Qualified Windows: Yes
Kitchen Features: Gas Cooktop: Yes
Floor Covering: Mexican Tile: Yes
Kitchen Features: Gas Hookup Available: Yes
Laundry: Outside: Yes
Interior Features: Paneling: Yes
Exterior Features
Pool Conventional: No
Roof: Built-Up - Reflect, Foam, Rolled
View: Residential
Disclosures: Lead-Based Paint, Insurance Claims History Report
Construction Type: Frame, Wood Frame
Direction Faces: North
Other Structures: Additional Carport, Shed(s)
Patio And Porch Features: Covered, Deck, Patio
Roof: Rolled: Yes
Exterior Features: Shed(s): Yes
Assoc Amenities: Pool: Yes
Roof: Built-Up - Reflect: Yes
Neighborhood Feature: Pool: Yes
Roof: Foam: Yes
Garage/Parking
Covered Parking Spaces: 1.0
General Property Information: # of Carport Spaces: 1.0
GarageCarport Feat: Additional Carport: Yes
RV Parking: Space Available: Yes
Utilities
Electric Electric Company: TEP
Utilities: Sewer Connected
Laundry Features: Electric Dryer Hookup, Outside
Cooling: Central Air
Heating Yn: Yes
Water Source: Public
Gas: Natural: Yes
Association/Amenities
Senior Community: No
Deed Restrictions: Yes
Condo/Co-op/Association
Amenities: Clubhouse, Park, Pool, Spa/Hot Tub
Schools
Junior High Dist: Flowing Wells
Middle Or Junior School: Flowing Wells
Lot Info
Lot Features: East/West Exposure, Decorative Gravel, North/South Exposure
Lot Size Sq Ft: 5782.0
Zoning: Pima County - TH
Building Info
Year Built: 1972
Tax Info
Tax Year: 2025
Tax Annual Amount: 163.84
MLS Schools
Elementary School: Hendricks
High School: Flowing Wells
Matterport 3D Tour
Floorplan
Map
Create a Home Valuation Report for This Property
The Home Valuation Report is an in-depth analysis detailing your home's value as well as a comparison with similar homes in the area
Home Values in the Area
Source: Public Records
Average Home Value in this Area
Source: Public Records
Tax History
We collect this data history from publicly available records. To have your information removed, we recommend requesting removal directly through your county’s website.
Year
Tax Paid
Tax AssessmentTax Assessment
Total Assessment is a certain percentage of the fair market value that is determined by local assessors to be the total taxable value of land and additions on the property.
Land
Improvement
2026
$164
$6,162
2025
$164
$5,868
2024
$163
$5,589
2023
$136
$5,323
$0
$0
2022
$129
$5,069
$0
$0
2021
$120
$638
$0
$0
2020
$97
$5,033
$0
$0
2019
$78
$4,768
$0
$0
2018
$56
$4,047
$0
$0
2017
$33
$4,047
$0
$0
2016
$11
$3,855
$0
$0
2015
$25
$3,882
$0
$0
Source: Public Records
Property History
We collect this data history from publicly available records. To have your information removed, we recommend requesting removal directly through your county’s website.
Date
Event
Price
List to Sale
Price per Sq Ft
03/05/202603/05/26
For Sale
$199,000
--
$130 / Sq Ft
Source: MLS of Southern Arizona
Purchase History
We collect this data history from publicly available records. To have your information removed, we recommend requesting removal directly through your county’s website.
Date
Type
Sale Price
Title Company
Warranty Deed
$22,000
Lawyers Title
Source: Public Records
Mortgage History
We collect this data history from publicly available records. To have your information removed, we recommend requesting removal directly through your county’s website.
Stephen Penrod is a Tucson real estate agent with Tierra Antigua Realty, helping buyers and sellers navigate the local market with clear guidance and strong attention to detail. As a Tucson native, Stephen brings a level of local knowledge that goes far beyond the basics. Having grown up in the area, he understands the character of each neighborhood, from top schools and everyday conveniences to the hidden gems that make Tucson unique.
**Major price improvement motivated sellers **NEW HVAC AND HOT WATER HEATER**Rare 5BD/3BA home in the gated Sweetwater community in the Foothills, offering serene desert living with stunning mountain views. This 9'+ ceiling home features a bright, open layout ideal for large or multi-generational households. The kitchen is equipped with quartz countertops, stainless steel appliances, and a
Open the door of this custom ridge top Santa Fe and you'll be amazed at the breathtaking views that lie before you! Character abounds from the gorgeous Saltillo tile floors, to the dramatic viga and pecky cedar ceilings. You'll love the primary suite from the custom updated bathroom to wood viga ceilings, cozy beehive fireplace and spectacular views of the sparkling pool, twinkling city lights
Do you need help with closing cost or possibly an interest rate buy down? Seller offering 2% buyer concessions on an accepted offer. This house has OWNED SOLAR and NO HOA!! Motivated seller. This property is only 8 minutes away from the UofA, perfect for students. It would also make a great first time home for anyone wanting to stop renting and start investing .This home sits on a quiet, private
Beautiful property with majestic mountain views. This lot backs up to Saguaro National park where you will find beautiful wildlife and amazing hiking trails all while providing the perfect amount of privacy, an still having easy access into town. Water and electric are accessible at Tula Ln. This property is ideal for your dream home or small ranch. Definitely one to see! *See pictures for land
Welcome home to comfort and ease in the heart of San Tan Valley. This beautifully maintained 3-bedroom, 2-bath home, offers the perfect blend of modern style and everyday functionality. From the moment you step inside, you'll appreciate the tile and wood laminate flooring that flows seamlessly throughout the home, creating a clean cohesive look that's both stylish and easy to maintain. Designed
Disclaimer: Certain information contained herein is derived from information provided by parties other than Homes.com. All information provided is deemed reliable, but is not guaranteed to be accurate and should be independently verified.
The data relating to real estate listings on this website comes in part from the Internet Data Exchange (IDX) program of Multiple Listing Service of Southern Arizona. IDX information is provided exclusively for consumers' personal, non-commercial use and may not be used for any purpose other than to identify prospective properties consumers may be interested in purchasing. Listings provided by brokerages other than Ten-X are identified with the MLSSAZ IDX Logo. All Information Is Deemed Reliable But Is Not Guaranteed Accurate. Listing information Copyright 2026 MLS of Southern Arizona. All Rights Reserved.