
Aaron Peterson
SOGO Homes LLC
(234) 414-6426
201 Total Sales
1 in Glenmoor
$199,900 Price


Estimated Value: $385,000 - $431,000
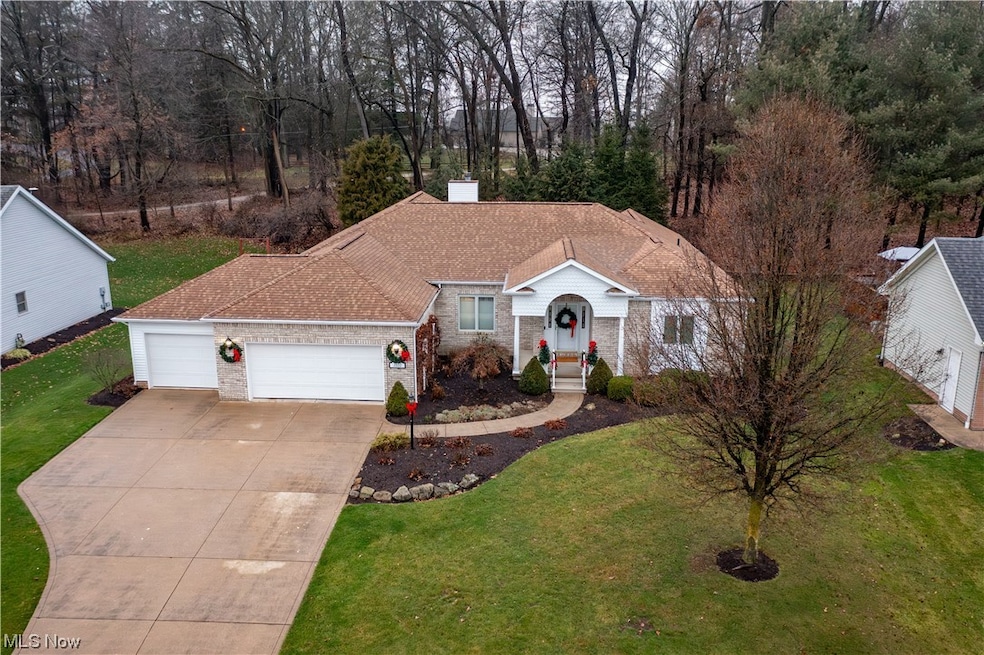
Beautiful Ranch style home in Jackson Local School District. This home has been well maintained and has many updates throughout. The split bedroom design offers plenty of privacy and ample living spaces for everyone. The Formal Living and Dining areas are great for entertaining and also access the amazing screened and covered porch. The main living area boasts a large Kitchen with Eat In Bar that flows into the Family Room/Breakfast Area and also accesses the Covered porch. The Owner's Suite is spacious and has a newly remodeled, easily accessible Owner's Bathroom with Heated floors. Enjoy the 3 Car Attached Oversized Garage and The Full basement that is waiting for the new owner to finish to their personal needs. All of this on a very private lot.
We collect this data history from publicly available records. To have your information removed, we recommend requesting removal directly through your county’s website.
Aaron Peterson
SOGO Homes LLC
(234) 414-6426
201 Total Sales
1 in Glenmoor
$199,900 Price
Marcy Klee
Keller Williams Legacy Group Realty
(330) 302-2537
333 Total Sales
1 in Glenmoor
$500,000 Price
Shirley Ryan
Tarter Realty
(234) 271-3944
423 Total Sales
1 in Glenmoor
$289,900 Price
Katherine Petrey
Howard Hanna Real Estate Serv
(234) 271-3608
53 Total Sales
2 in Glenmoor
$225K - $240K Price Range
Jesse Allison
Howard Hanna
(234) 414-6393
213 Total Sales
3 in Glenmoor
$227K - $404K Price Range
Emily Beck
RE/MAX Oasis Dream Homes
(234) 200-5317
55 Total Sales
1 in Glenmoor
$362,890 Price
We collect this data history from publicly available records. To have your information removed, we recommend requesting removal directly through your county’s website.
| Date | Buyer | Sale Price | Title Company |
|---|---|---|---|
| -- | None Available | ||
| $211,000 | None Available | ||
| $380,000 | None Listed On Document |
We collect this data history from publicly available records. To have your information removed, we recommend requesting removal directly through your county’s website.
| Date | Status | Borrower | Loan Amount |
|---|---|---|---|
| Previous Owner | $126,600 |
We collect this data history from publicly available records. To have your information removed, we recommend requesting removal directly through your county’s website.
| Date | Event | Price | List to Sale | Price per Sq Ft |
|---|---|---|---|---|
| 01/26/2024 01/26/24 | Sold | $380,000 | -1.9% | $178 / Sq Ft |
| 01/13/2024 01/13/24 | Pending | -- | -- | -- |
| 12/27/2023 12/27/23 | For Sale | $387,500 | -- | $181 / Sq Ft |
We collect this data history from publicly available records. To have your information removed, we recommend requesting removal directly through your county’s website.
| Year | Tax Paid | Tax Assessment Tax Assessment Total Assessment is a certain percentage of the fair market value that is determined by local assessors to be the total taxable value of land and additions on the property. | Land | Improvement |
|---|---|---|---|---|
| 2025 | -- | $107,880 | $26,570 | $81,310 |
| 2024 | -- | $107,880 | $26,570 | $81,310 |
| 2023 | $4,223 | $84,600 | $20,160 | $64,440 |
| 2022 | $4,202 | $84,600 | $20,160 | $64,440 |
| 2021 | $4,218 | $84,600 | $20,160 | $64,440 |
| 2020 | $3,966 | $72,560 | $17,920 | $54,640 |
| 2019 | $3,792 | $72,560 | $17,920 | $54,640 |
| 2018 | $3,811 | $72,560 | $17,920 | $54,640 |
| 2017 | $3,893 | $70,530 | $16,770 | $53,760 |
| 2016 | $3,919 | $70,530 | $16,770 | $53,760 |
| 2015 | $3,967 | $70,530 | $16,770 | $53,760 |
| 2014 | $1,749 | $63,740 | $15,160 | $48,580 |
| 2013 | $1,845 | $63,740 | $15,160 | $48,580 |
Seller's Agent in 2024
Joanna Belden
Howard Hanna
(330) 309-2343
14 in this area
211 Total Sales
Buyer's Agent in 2024
Christina Hoff
RE/MAX
(330) 806-3616
3 in this area
180 Total Sales
Source: MLS Now (Howard Hanna)
MLS Number: 5008566
APN: 01619268
Disclaimer: Certain information contained herein is derived from information provided by parties other than Homes.com. All information provided is deemed reliable, but is not guaranteed to be accurate and should be independently verified.
Certain information contained herein is derived from information provided by parties other than Homes.com. All information provided is deemed reliable, but is not guaranteed to be accurate and should be independently verified.
Ask me questions while you tour the home.