
Seller's Agent in 2019
Brooke Mathis
Allison & Associates, REALTORS
(918) 625-7616
104 Total Sales
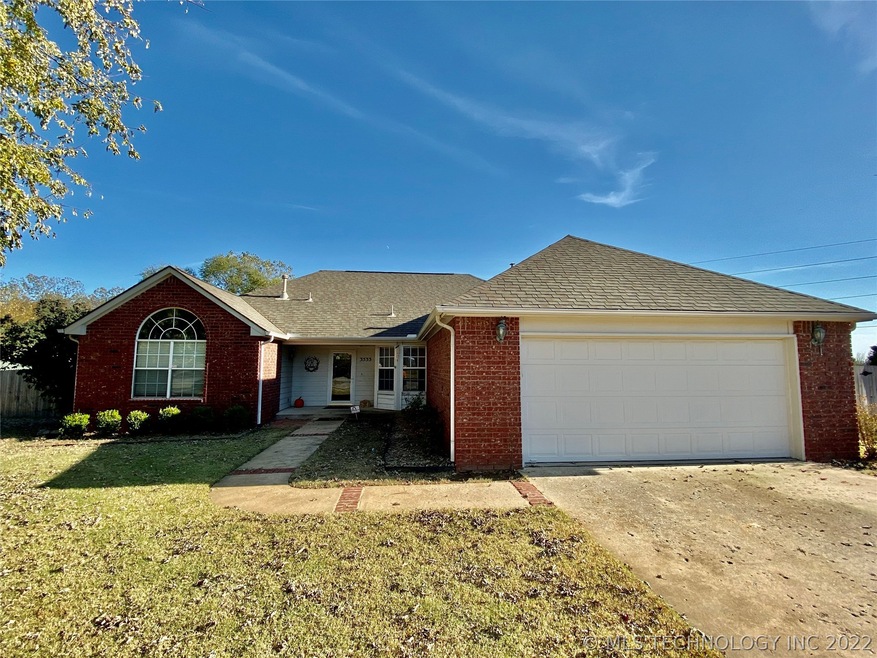
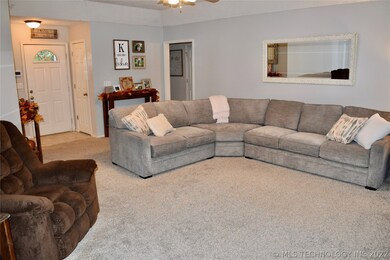
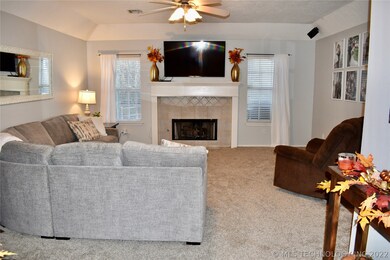
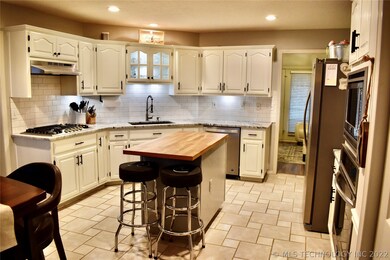
Estimated Value: $264,591
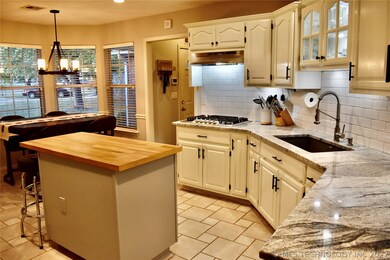
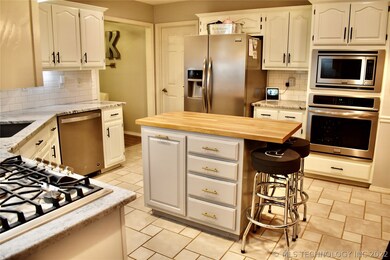
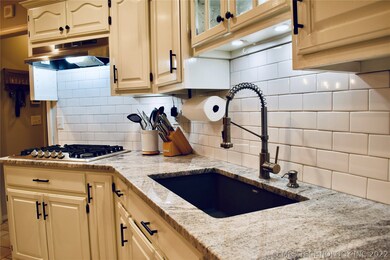
FRESHLY UPDATED ON A HUGE LOT IN CUL-DE-SAC! NEW PAINT THROUGHOUT, NEW GRANITE COUNTERTOPS IN KITCHEN, NEW STAINLESS STEEL APPLIANCES, NEW LIGHT FIXTURES AND NEW CARPET!! ALL ROOMS ARE OVERSIZED PLUS AN OFFICE ROOM OVERLOOKING THE BACKYARD!! PERFECT LOCATION!!! ONLY 15 MINUTES TO DOWNTOWN, EASY ACCESS TO CREEK TURNPIKE AND BA EXPRESSWAY AND JUST MINUTES FROM HILLSIDE DRIVE!!
Last Agent to Sell the Property
Allison & Associates, REALTORS License #178100 Listed on: 11/03/2019
We collect this data history from publicly available records. To have your information removed, we recommend requesting removal directly through your county’s website.
We collect this data history from publicly available records. To have your information removed, we recommend requesting removal directly through your county’s website.
| Date | Buyer | Sale Price | Title Company |
|---|---|---|---|
| -- | None Listed On Document | ||
| Savannah Properties Llc | $1,743,000 | Commercial Title Company | |
| Broken Arrow 24383 Llc | $299,000 | None Listed On Document | |
| Vaughan Kelley Valerie Lynne | $178,000 | None Available | |
| Keshwer Hunter | -- | -- | |
| Borth Michael | $137,000 | Firstitle & Abstract Service | |
| -- | $107,000 | -- | |
| -- | $511,000 | -- |
We collect this data history from publicly available records. To have your information removed, we recommend requesting removal directly through your county’s website.
| Date | Status | Borrower | Loan Amount |
|---|---|---|---|
| Previous Owner | $1,451,000 | ||
| Previous Owner | Vaughan Kelley Valerie Lynne | $167,900 | |
| Previous Owner | Keshwer Hunter | $149,530 | |
| Previous Owner | Kashwer Hunter James | $149,530 | |
| Previous Owner | Borth Michael | $136,650 | |
| Previous Owner | Borth Michael | $132,647 | |
| Previous Owner | Meehan Lisa D | $25,062 |
We collect this data history from publicly available records. To have your information removed, we recommend requesting removal directly through your county’s website.
| Date | Event | Price | List to Sale | Price per Sq Ft | Prior Sale |
|---|---|---|---|---|---|
| 12/12/2019 12/12/19 | Sold | $177,900 | -1.1% | $103 / Sq Ft | |
| 11/03/2019 11/03/19 | Pending | -- | -- | -- | |
| 11/03/2019 11/03/19 | For Sale | $179,900 | +18.1% | $104 / Sq Ft | |
| 03/27/2017 03/27/17 | Sold | $152,290 | -13.0% | $88 / Sq Ft | View Prior Sale |
| 01/27/2017 01/27/17 | Pending | -- | -- | -- | |
| 01/27/2017 01/27/17 | For Sale | $175,000 | -- | $101 / Sq Ft |
We collect this data history from publicly available records. To have your information removed, we recommend requesting removal directly through your county’s website.
| Year | Tax Paid | Tax Assessment Tax Assessment Total Assessment is a certain percentage of the fair market value that is determined by local assessors to be the total taxable value of land and additions on the property. | Land | Improvement |
|---|---|---|---|---|
| 2025 | $2,315 | $20,963 | $3,252 | $17,711 |
| 2024 | $2,231 | $20,353 | $3,157 | $17,196 |
| 2023 | $2,163 | $19,761 | $3,095 | $16,666 |
| 2022 | $2,107 | $19,185 | $3,024 | $16,161 |
| 2021 | $2,041 | $18,626 | $3,024 | $15,602 |
| 2020 | $2,017 | $18,084 | $3,024 | $15,060 |
| 2019 | $2,120 | $17,849 | $3,024 | $14,825 |
| 2018 | $2,079 | $17,784 | $2,800 | $14,984 |
| 2017 | $1,858 | $16,739 | $2,571 | $14,168 |
| 2016 | $1,797 | $16,251 | $2,481 | $13,770 |
| 2015 | $1,726 | $15,779 | $2,316 | $13,463 |
| 2014 | $1,692 | $15,319 | $2,072 | $13,247 |
Seller's Agent in 2019
Brooke Mathis
Allison & Associates, REALTORS
(918) 625-7616
104 Total Sales
Buyer's Agent in 2019
Caleb Branson
Keller Williams Preferred
(918) 839-3460
146 Total Sales
Seller's Agent in 2017
Sue Ann Blair
McGraw, REALTORS
(918) 813-3477
108 Total Sales
Buyer's Agent in 2017
Monte Allison
Allison & Associates, REALTORS
(918) 852-1094
40 Total Sales
Source: MLS Technology
MLS Number: 1939595
APN: 730006110
Disclaimer: Certain information contained herein is derived from information provided by parties other than Homes.com. All information provided is deemed reliable, but is not guaranteed to be accurate and should be independently verified.
IDX information is provided exclusively for personal, non-commercial use, and may not be used for any purpose other than to identify prospective properties consumers may be interested in purchasing.
Information is deemed reliable but not guaranteed.
Ask me questions while you tour the home.