NOT LISTED FOR SALE

3536 10th St Unit 2 Lewiston, ID 83501

Lewiston Area
3 Beds
2 Baths
1,576 Sq Ft
2007 Built

Sale Details

Date Sold: June 21, 2022

Highlights

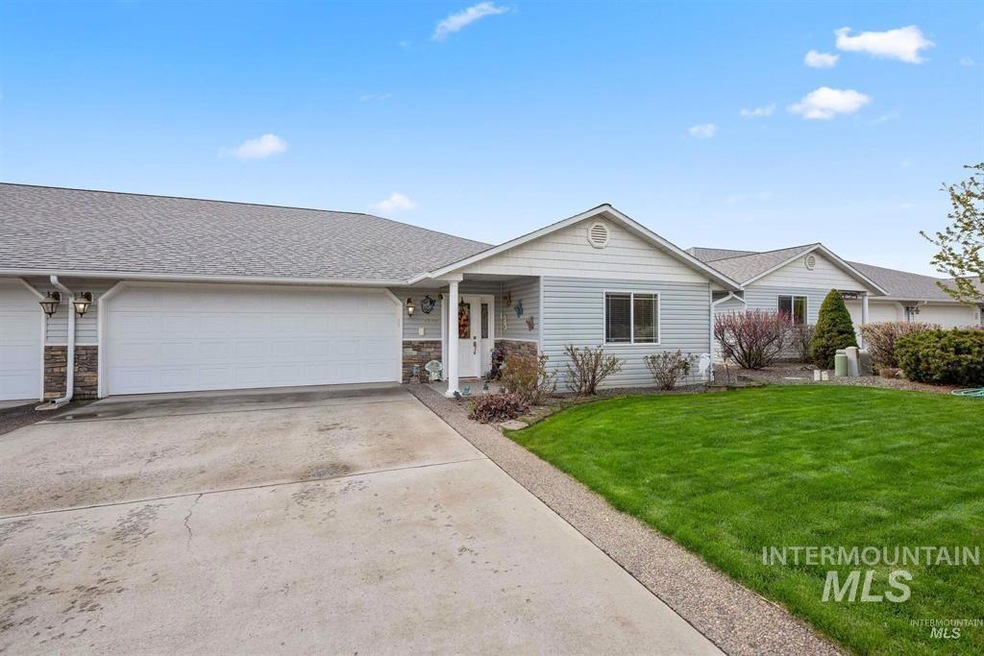
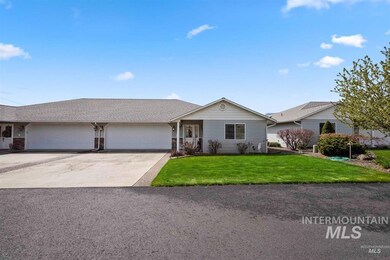
  • 2 Car Attached Garage
  • Central Air
  • Gas Fireplace
  • 1-Story Property
  • Heating System Uses Natural Gas

About This Home

As of June 2022

This home is located at 3536 10th St Unit 2, Lewiston, ID 83501 since 27 April 2022. This property was built in 2007. 3536 10th St Unit 2 is a home located in Nez Perce County with nearby schools including Centennial Elementary School, Lewiston High School, and Wonder World Learning Center.

Last Agent to Sell the Property

Debbie Asplund

Century 21 Price Right Listed on: 04/27/2022

Century 21 Price Right

Last Buyer's Agent

Debbie Asplund

Century 21 Price Right Listed on: 04/27/2022

Century 21 Price Right

Property Details

Home Type

  • Condominium

Est. Annual Taxes

  • $3,084

Year Built

  • Built in 2007

HOA Fees

  • $67 Monthly HOA Fees

Parking

  • 2 Car Attached Garage

Home Design

  • Brick Exterior Construction
  • Vinyl Siding

Interior Spaces

  • 1,576 Sq Ft Home
  • 1-Story Property
  • Gas Fireplace

Kitchen

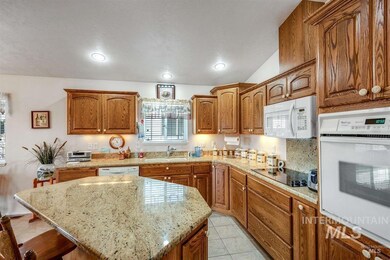
  • Microwave
  • Dishwasher

Bedrooms and Bathrooms

  • 3 Main Level Bedrooms
  • 2 Bathrooms

Schools

  • Centennial Elementary School
  • Sacajawea Middle School
  • Lewiston High School

Utilities

  • Central Air
  • Heating System Uses Natural Gas

Listing and Financial Details

  • Assessor Parcel Number RPL1813B0002A

Property Details

Home Type

Condominium

Est. Annual Taxes

$3,084

Year Built

Built in 2007

HOA Fees

$67 per month

Parking

2

Listing Details

  • Year Built: 2007
  • Property Sub Type: Condominium
  • Prop. Type: Residential
  • Ownership: Fee Simple
  • Subdivision Name: 0 Not Applicable
  • Above Grade Finished Sq Ft: 1576
  • Carport Y N: No
  • Garage Yn: Yes
  • Unit Levels: One
  • ResoPropertyType: Residential
  • Special Features: None

Interior Features

  • Heating: Natural Gas
  • Room Bedroom2 Level: Main
  • Master Bedroom Master Bedroom Level: Main
  • Room Bedroom3 Level: Main
  • Appliances: Dishwasher, Microwave
  • Total Bedrooms: 3
  • Fireplace Features: Gas
  • Fireplace: Yes
  • Living Area: 1576
  • Main Level Bathrooms: 2
  • Main Level Bedrooms: 3

Exterior Features

  • Construction Type: Brick, Vinyl Siding

Garage/Parking

  • Attached Garage: Yes
  • Covered Parking Spaces: 2
  • Garage Spaces: 2
  • Parking Features: Attached
  • Total Parking Spaces: 2

Utilities

  • Cooling: Central Air
  • Cooling Y N: Yes
  • Heating Yn: Yes

Condo/Co-op/Association

  • Association Fee: 200
  • Association Fee Frequency: Quarterly
  • Association: Yes
  • ResoAssociationFeeFrequency: Quarterly

Schools

  • Elementary School: Centennial
  • Junior High Dist: Lewiston Independent School Dist
  • High School: Lewiston
  • Middle Or Junior School: Sacajawea

Lot Info

  • Parcel Number: RPL1813B0002A
  • Current Use: Condo/Townhouse

Tax Info

  • Tax Year: 2021
  • Tax Annual Amount: 3084.42

Multi Family

  • Above Grade Finished Area Units: Square Feet
Create a Home Valuation Report for This Property
The Home Valuation Report is an in-depth analysis detailing your home's value as well as a comparison with similar homes in the area

Property History

We collect this data history from publicly available records. To have your information removed, we recommend requesting removal directly through your county’s website.

Date Event Price List to Sale Price per Sq Ft
06/21/2022 06/21/22 Sold -- -- --
04/27/2022 04/27/22 Pending -- -- --
04/27/2022 04/27/22 For Sale $339,000 -- $215 / Sq Ft
Source: Intermountain MLS

Agents Affiliated with this Home

  • Section Image
See All Agents

Map

Source: Intermountain MLS

MLS Number: 98848091

Intermountain MLS
Your Personal Tour Guide

Ask me questions while you tour the home.