
Chris Jameson
Compass
(202) 952-4820
42 Total Sales
5 in Columbia Heights
$320K - $570K Price Range
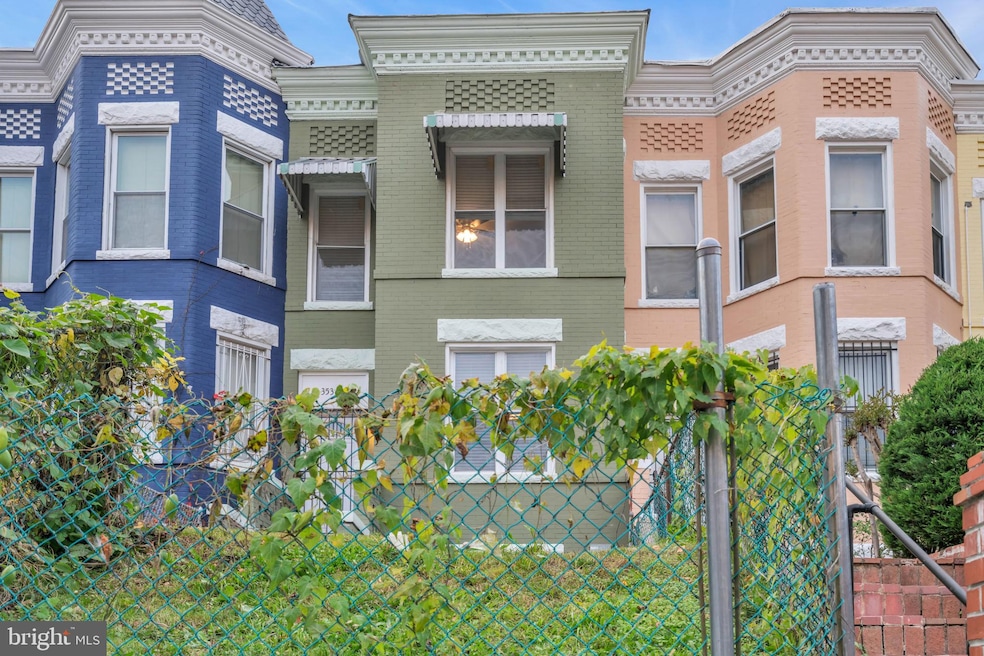


Gorgeous Victorian Row Home in the Heart of Columbia Heights with 5 bedrooms, 3 bathrooms, multiple entrances, and with 4 dedicated parking spaces. Beautiful open floor layout has been fully renovated with new carpet, hardwood floor, counters tops, backlash, and fresh paint. Lower level has several features for easy convenient access: Rough in has been completed to provide new owner with option of converting into second kitchen. Lower level has both front entrance and rear entrance to help navigate throughout the property. We look forward to your in person or virtual tour. Please click on the 3D link for a special tour. Please call Listing Agent directly should you have any specific questions related to this property.
Last Agent to Sell the Property
(703) 378-8810 donnysamson@samsonproperties.net Samson Properties License #022521444 Listed on: 12/04/2021
We collect this data history from publicly available records. To have your information removed, we recommend requesting removal directly through your county’s website.
Chris Jameson
Compass
(202) 952-4820
42 Total Sales
5 in Columbia Heights
$320K - $570K Price Range
Michael Webb
RE/MAX Allegiance
(202) 902-8530
164 Total Sales
1 in Columbia Heights
$1,475,000 Price
Tracy Trammell
Metro City Realty
(301) 684-6491
80 Total Sales
1 in Columbia Heights
$1,315,000 Price
Anthony Salinas
TTR Sotheby's International Realty
(202) 929-6510
69 Total Sales
2 in Columbia Heights
$201K - $540K Price Range
Alleyah Miner
Samson Properties
(202) 929-4627
70 Total Sales
1 in Columbia Heights
$280,000 Price
Luis Solano
Compass
(240) 883-5815
91 Total Sales
2 in Columbia Heights
$535K - $655K Price Range
We collect this data history from publicly available records. To have your information removed, we recommend requesting removal directly through your county’s website.
| Date | Buyer | Sale Price | Title Company |
|---|---|---|---|
| $930,000 | New Title Company Name | ||
| $320,000 | -- | ||
| $250,000 | -- |
We collect this data history from publicly available records. To have your information removed, we recommend requesting removal directly through your county’s website.
| Date | Status | Borrower | Loan Amount |
|---|---|---|---|
| Open | $744,000 | ||
| Previous Owner | $3,150 |
We collect this data history from publicly available records. To have your information removed, we recommend requesting removal directly through your county’s website.
| Date | Event | Price | List to Sale | Price per Sq Ft |
|---|---|---|---|---|
| 04/08/2022 04/08/22 | Sold | $930,000 | -3.6% | $444 / Sq Ft |
| 01/04/2022 01/04/22 | Price Changed | $965,000 | -1.0% | $461 / Sq Ft |
| 12/04/2021 12/04/21 | For Sale | $975,000 | -- | $466 / Sq Ft |
We collect this data history from publicly available records. To have your information removed, we recommend requesting removal directly through your county’s website.
| Year | Tax Paid | Tax Assessment Tax Assessment Total Assessment is a certain percentage of the fair market value that is determined by local assessors to be the total taxable value of land and additions on the property. | Land | Improvement |
|---|---|---|---|---|
| 2025 | $7,040 | $918,080 | $518,050 | $400,030 |
| 2024 | $7,228 | $937,380 | $512,870 | $424,510 |
| 2023 | $6,815 | $885,720 | $508,910 | $376,810 |
| 2022 | $6,666 | $823,550 | $479,660 | $343,890 |
| 2021 | $6,818 | $802,060 | $472,560 | $329,500 |
| 2020 | $6,661 | $783,640 | $466,470 | $317,170 |
| 2019 | $6,450 | $758,860 | $443,180 | $315,680 |
| 2018 | $6,202 | $729,660 | $0 | $0 |
| 2017 | $5,895 | $693,580 | $0 | $0 |
| 2016 | $5,249 | $617,520 | $0 | $0 |
| 2015 | $4,702 | $553,170 | $0 | $0 |
| 2014 | $3,842 | $452,020 | $0 | $0 |
Seller's Agent in 2022
Hassib Ibrahim
Samson Properties
(703) 303-6187
1 in this area
8 Total Sales
t
Buyer's Agent in 2022
tiernan dickens
Redfin Corp
Source: Bright MLS
MLS Number: DCDC2023550
APN: 2833 0090
Disclaimer: Certain information contained herein is derived from information provided by parties other than Homes.com. All information provided is deemed reliable, but is not guaranteed to be accurate and should be independently verified.
The data relating to real estate for sale on this website appears in part through the BRIGHT Internet Data Exchange program, a voluntary cooperative exchange of property listing data between licensed real estate brokerage firms, and is provided by BRIGHT through a licensing agreement.
Listing information is from various brokers who participate in the Bright MLS IDX program and not all listings may be visible on the site.
The property information being provided on or through the website is for the personal, non-commercial use of consumers and such information may not be used for any purpose other than to identify prospective properties consumers may be interested in purchasing.
Some properties which appear for sale on the website may no longer be available because they are for instance, under contract, sold or are no longer being offered for sale.
Property information displayed is deemed reliable but is not guaranteed.
Copyright 2026 Bright MLS, Inc.
Ask me questions while you tour the home.