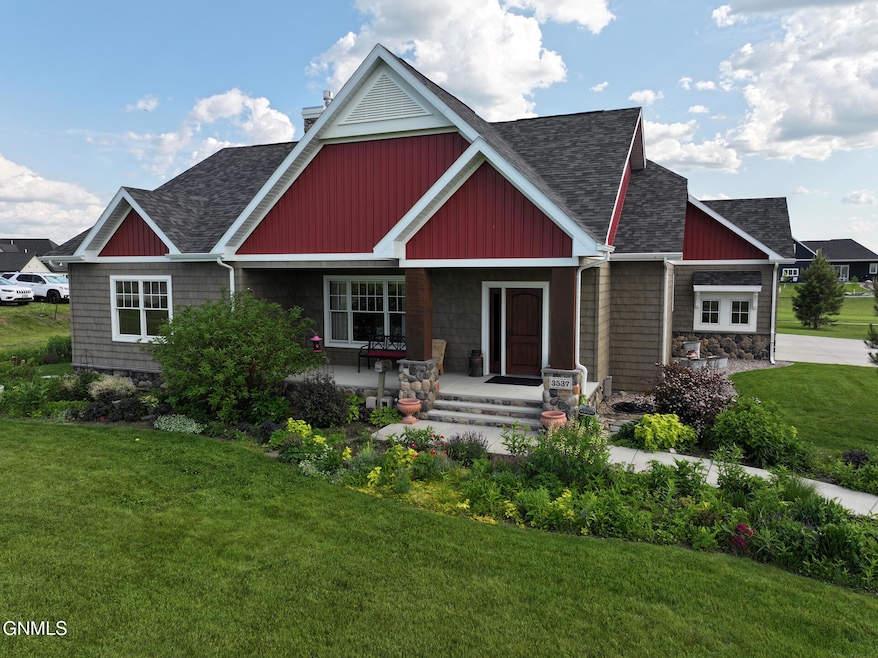
$754,900
SOLD OCT 3, 2025
Last list price
5 Beds
3 Baths
3,794 Sq Ft
0.41 Acre Lot

Sale Details

Date Sold: October 3, 2025

$199 Per Sq Ft

85 Days on Market

Highlights

  • Vaulted Ceiling
  • 2 Fireplaces
  • Double Oven
  • Ranch Style House
  • Community Pool
  • Soaking Tub

About This Home

As of October 2025

Welcome to this gorgeous 5 Bed, 3 Bath home in The Meadows located in the Hawktree Development! Discover the spacious open-concept layout with vaulted ceilings, an abundance of natural light with large windows with views of the driving range and open green space along with high-end finish throughout the home. The living room features a floor to ceiling rocked fireplace, the kitchen has beautiful knotty alder cabinets, corner pantry, quartz countertops, butcherblock island and stainless-steel appliances. The main level features 3 bedrooms, 2 baths including a master en-suite with a large soaking tub, dual sinks and main floor laundry. The lower level features a large family room with fireplace, wet bar, 2 large bedrooms, full bath, a storage/mechanical room with a 2nd washer and dryer! Enjoy outdoor living on your covered patio with a gas grill, gas table firepit (included) and a professionally landscaped yard or enjoy your morning coffee on the front covered porch overlooking the driving range! The home has new shingles (2023). There is a triple, heated attached garage with water and floor drain. As part of the exclusive Meadows community, you can enjoy the resort-style pool, clubhouse and walking path. The clubhouse features a gas fireplace, kitchenette, bathrooms and double garage doors that open to the pool, perfect for hosting family and friends. The Hawktree Golf Clubhouse has a restaurant and full bar open during golf season. Whether you are a golf enthusiast, want a pool without the maintenance and upkeep, or just looking for a home in a peaceful setting close to town, this property is for you! Call your favorite Realtor for a private showing and a list of items included! This won't last long!

Last Agent to Sell the Property

AMY ASCHE

BIANCO REALTY, INC. License #9280 Listed on: 06/19/2025

Co-Listed By

JUDY MASLOWSKI

BIANCO REALTY, INC. License #7809

Last Buyer's Agent

AMY ASCHE

BIANCO REALTY, INC. License #9280 Listed on: 06/19/2025

Range of Values:

--
Value Increase
--
Percent Increase
--
Adjusted for Inflation
Collateral Analytics

Collateral Analytics Collateral Analytics AVMs (Automated Valuation Model) employ a number of statistical approaches combined with neighborhood-specific comparable selection guarantees the most up-to-date and precise valuations.

Not Available

Collateral Analytics does not have data for the current month. Please view the chart for historical values.

ICE

ICE Mortgage Technology ICE Mortgage Technology’s AVM (Automated Valuation Model) is a state-of-the-art online residential property valuation tool that provides a quick and accurate estimate of the value of almost any home in the U.S.

Not Available

ICE Mortgage Technology does not have data for the current month. Please view the chart for historical values.

First American

First American First American Data & Analytics’ next-generation AVM combines unrivaled data assets with a blended ensemble of valuation models to produce highly accurate, reliable valuations you can trust.

Not Available

First American does not have data for the current month. Please view the chart for historical values.

Quantarium

Quantarium Quantarium’s valuation service, repeatedly proven the industry’s most accurate and comprehensive, is supercharged with a self-learning and auto-tuning AI engine that continually becomes smarter and more accurate as it processes daily inputs from the industry’s leading RE data lake.

Not Available

Quantarium does not have data for the current month. Please view the chart for historical values.

Average Value
Not Available
List Price
Sold Price
Create a Home Valuation Report for This Property
The Home Valuation Report is an in-depth analysis detailing your home's value as well as a comparison with similar homes in the area

Home Details

Home Type

  • Single Family

Est. Annual Taxes

  • $4,392

Year Built

  • Built in 2017

Lot Details

  • 18,073 Sq Ft Lot
  • Rectangular Lot
  • Level Lot

HOA Fees

  • $100 Monthly HOA Fees

Parking

  • 3 Car Garage

Home Design

  • Ranch Style House
  • Vinyl Siding

Interior Spaces

  • Wet Bar
  • Vaulted Ceiling
  • Ceiling Fan
  • 2 Fireplaces
  • Window Treatments
  • Living Room
  • Dining Room
  • Finished Basement
  • Basement Fills Entire Space Under The House

Kitchen

  • Double Oven
  • Microwave
  • Freezer
  • Dishwasher

Bedrooms and Bathrooms

  • 5 Bedrooms
  • Walk-In Closet
  • 3 Full Bathrooms
  • Soaking Tub

Laundry

  • Laundry Room
  • Laundry on main level
  • Dryer
  • Washer

Location

  • Property is near golf course

Utilities

  • Forced Air Heating and Cooling System
  • Rural Water
  • Shared Septic

Listing and Financial Details

  • Assessor Parcel Number 31-139-81-59-01-090

Community Details

Overview

  • Hawktree Subdivision

Recreation

  • Community Pool

Home Details

Home Type

Single Family

Est. Annual Taxes

$4,392

Year Built

Built in 2017

Lot Details

0.41 Acres

HOA Fees

$100 per month

Parking

3

Listing Details

  • Architectural Style: Ranch
  • Directions: North on 83, West on 1804, North on Burnt Creek Loop, West, North on Club House Dr, West on Bogey Dr
  • Property Sub Type: Single Family Residence
  • Prop. Type: Residential
  • Year Built: 2017
  • ResoLaundryFeatures: Main Floor Laundry
  • Co List Office Mls Id: o0056
  • Subdivision Name: Hawktree
  • Above Grade Finished Sq Ft: 1897.0
  • Fireplace: Yes
  • Garage Yn: Yes
  • ResoWindowFeatures: Window Treatments
  • Cooling Central Air: Yes
  • Architectural Style Ranch: Yes
  • Appliances Dryer: Yes
  • Appliances Refrigerators: Yes
  • Washers: Yes
  • Rooms:Bedroom 2: Yes
  • Rooms:Bedroom 3: Yes
  • Rooms:Laundry: Yes
  • Rooms Living Room2: Yes
  • Appliances Microwave: Yes
  • Rooms:Bedroom 4: Yes
  • Water Source Rural: Yes
  • Sewer Shared Septic: Yes
  • Special Features: None

Interior Features

  • Has Basement: Finished, Full
  • Appliances: Dishwasher, Double Oven, Dryer, Freezer, Microwave, Refrigerator, Washer
  • Total Bedrooms: 5
  • Interior Amenities: Ceiling Fan(s), Main Floor Bedroom, Pantry, Primary Bath, Walk-In Closet(s), Wet Bar
  • Full Bathrooms: 3
  • Below Grade Sq Ft: 1897.0
  • Fireplaces: 2
  • Appliances Dishwasher: Yes
  • Interior Features:Ceiling Fan(s): Yes
  • Interior Features Main Floor Bedroom: Yes
  • Interior Features Main Floor Laundry: Yes
  • Interior Features:Walk-In Closet(s): Yes
  • Interior Features Window Treatments: Yes
  • Basement Finished: Yes
  • Full Basement: Yes
  • Other Rooms:Dining Room: Yes
  • Interior Features:Pantry: Yes
  • Appliances:Freezer: Yes
  • Interior Features:Wet Bar: Yes
  • Appliances:Double Oven: Yes

Exterior Features

  • Construction Type: Vinyl Siding
  • Exterior Features: Other
  • Lot Features: Level, Near Golf Course, Rectangular Lot
  • Acres: 0.42
  • Exclusions: Private Hawktree golf cart is negotiable (Paid $14k in 2023)
  • General Property Information:Accessibility Features: No
  • Construction Materials:Vinyl Siding: Yes
  • Lot Features:Rectangular Lot: Yes
  • Lot Features:Level: Yes
  • Lot Features:Near Golf Course: Yes

Garage/Parking

  • Garage Spaces: 3.0
  • ParkingFeaturesGarageDimensions: .
  • General Property Information:Garage: Yes
  • General Property Information:Garage Spaces: 3.0

Utilities

  • Cooling: Central Air
  • Heating: Forced Air
  • Sewer: Shared Septic
  • Water Source: Rural
  • Cooling Y N: Yes
  • HeatingYN: Yes
  • Heating:Forced Air: Yes

Condo/Co-op/Association

  • Amenities: Pool
  • Association Fee: 1200.0
  • Association Fee Frequency: Annually
  • Association: Yes

Association/Amenities

  • AssociationFeeIncludesAssociationFee: 1200.0
  • AssociationFeeIncludesAssociationFeeFrequency: Annually
  • General Property Information:Association: Yes
  • Association Amenities:Pool: Yes

Fee Information

  • Association Fee Includes: See Remarks

Lot Info

  • Lot Dimensions: .
  • Lot Size Sq Ft: 18073.0
  • ResoLotSizeUnits: Acres
  • Parcel #: 31-139-81-59-01-090

Tax Info

  • Tax Year: 2024
  • Tax Annual Amount: 4392.0

Ownership History

We collect this data history from publicly available records. To have your information removed, we recommend requesting removal directly through your county’s website.

Date Name Owned For Owner Type

Purchase Details

Listed on
Jun 19, 2025
Closed on
Oct 3, 2025
Sold by
Bought by
Seller's Agent
AMY ASCHE
BIANCO REALTY, INC.
Buyer's Agent
AMY ASCHE
BIANCO REALTY, INC.
List Price
$799,900
Views
58
Current Estimated Value
$763,151

Home Financials for this Owner

Home Financials are based on the most recent Mortgage that was taken out on this home.
Avg. Annual Appreciation
4.63%
Original Mortgage
$698,250
Outstanding Balance
$692,532
Interest Rate
6.58%
Mortgage Type
New Conventional
Estimated Equity
$70,619

Purchase Details

Closed on
Dec 18, 2017
Sold by
Bought by

Home Financials for this Owner

Home Financials are based on the most recent Mortgage that was taken out on this home.
Original Mortgage
$424,100
Interest Rate
3.94%
Mortgage Type
New Conventional
Source: Public Records

Purchase History

We collect this data history from publicly available records. To have your information removed, we recommend requesting removal directly through your county’s website.

Date Type Sale Price Title Company
Warranty Deed $735,000 The Title Team
Warranty Deed -- None Available
Warranty Deed $559,395 None Available
Source: Public Records

Mortgage History

We collect this data history from publicly available records. To have your information removed, we recommend requesting removal directly through your county’s website.

Date Status Loan Amount Loan Type
Open $698,250 New Conventional
Previous Owner $100,000 Credit Line Revolving
Previous Owner $407,000 New Conventional
Previous Owner $424,100 New Conventional
Source: Public Records

Property History

We collect this data history from publicly available records. To have your information removed, we recommend requesting removal directly through your county’s website.

Date Event Price List to Sale Price per Sq Ft
10/03/2025 10/03/25 Sold -- -- --
09/12/2025 09/12/25 Pending -- -- --
08/20/2025 08/20/25 Price Changed $754,900 -1.3% $199 / Sq Ft
08/06/2025 08/06/25 Price Changed $764,900 -0.6% $202 / Sq Ft
07/26/2025 07/26/25 Price Changed $769,900 -0.6% $203 / Sq Ft
07/01/2025 07/01/25 Price Changed $774,900 -3.1% $204 / Sq Ft
06/19/2025 06/19/25 For Sale $799,900 -- $211 / Sq Ft
Source: Bismarck Mandan Board of REALTORS®

Tax History

We collect this data history from publicly available records. To have your information removed, we recommend requesting removal directly through your county’s website.

Year Tax Paid Tax Assessment Tax Assessment Total Assessment is a certain percentage of the fair market value that is determined by local assessors to be the total taxable value of land and additions on the property. Land Improvement
2025 $3,045 $333,250 $0 $0
2024 $4,392 $310,800 $0 $0
2023 $4,703 $298,000 $0 $0
2022 $4,044 $280,450 $0 $0
2021 $3,908 $259,000 $0 $0
2020 $3,799 $250,100 $0 $0
2019 $3,845 $250,100 $0 $0
2018 $2,933 $208,650 $22,500 $186,150
2017 $206 $13,500 $13,500 $0
2016 $206 $13,500 $13,500 $0
2014 -- $27,000 $27,000 $0
Source: Public Records

Agents Affiliated with this Home

  • Section Image
  • Section Image
See All Agents

Map

Source: Bismarck Mandan Board of REALTORS®

MLS Number: 4020203

APN: 31-139-81-59-01-090

Your Personal Tour Guide

Ask me questions while you tour the home.