NOT LISTED FOR SALE
3 Beds
2 Baths
1,176 Sq Ft
1 Acre Lot

Sale Details

Date Sold: July 16, 2025

Last sale price $156,000 $133 Per Sq Ft

Highlights

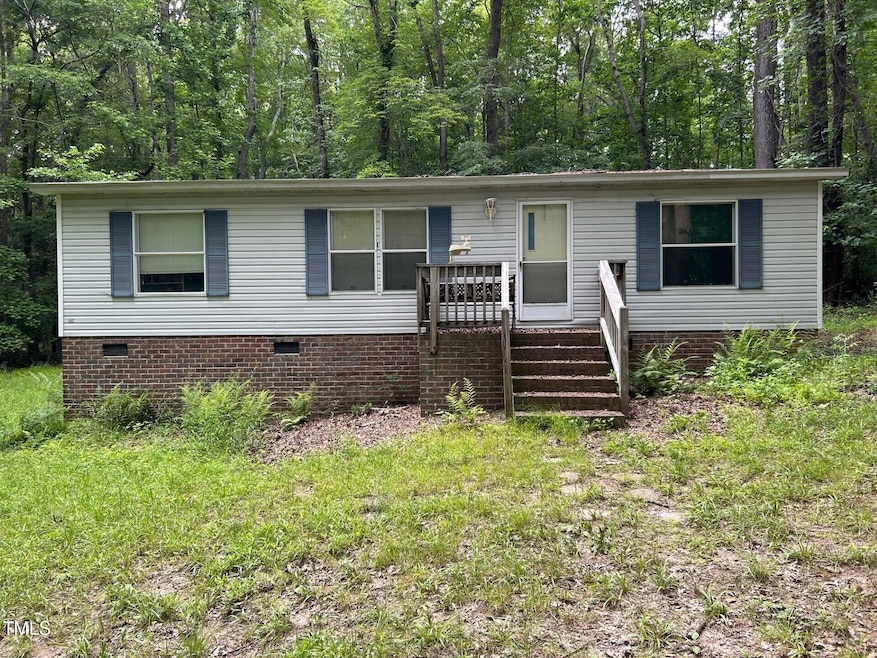
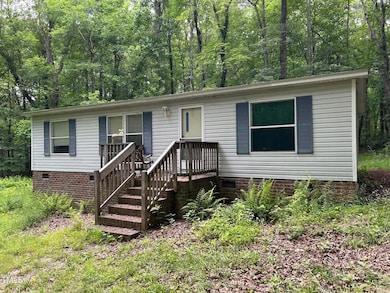
  • View of Trees or Woods
  • Transitional Architecture
  • Breakfast Room
  • Wooded Lot
  • No HOA
  • Front Porch

About This Home

As of July 2025

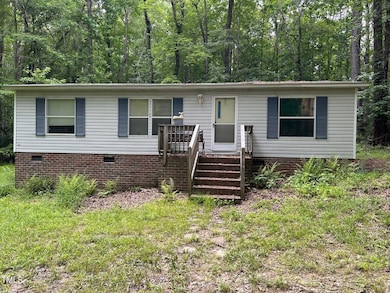
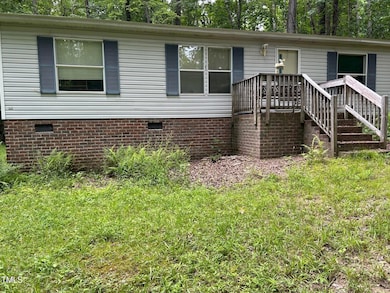
Welcome to 3539 Charlies Court! Tranquil living on a wooded 1 acre lot. This manufactured home sits on a brick and mortar foundation with 3 bedrooms (split bedroom plan) and 2 full bathrooms. Large backyard perfect for outdoor grilling and entertaining.

Last Agent to Sell the Property

Anne Akenhead

Compass -- Cary License #189203 Listed on: 06/10/2025

Compass -- Cary

Last Buyer's Agent

Jeanine Lind

Howard Hanna Allen Tate Wake Forest/Rolesville License #190814

Howard Hanna Allen Tate Wake Forest/Rolesville

Property Details

Home Type

  • Manufactured Home

Year Built

  • Built in 1999

Lot Details

  • 1 Acre Lot
  • Wooded Lot
  • Many Trees

Home Design

  • Transitional Architecture
  • Entry on the 1st floor
  • Brick Exterior Construction
  • Brick Foundation
  • Asphalt Roof
  • Aluminum Siding
  • Vinyl Siding

Interior Spaces

  • 1,176 Sq Ft Home
  • 1-Story Property
  • Family Room
  • Breakfast Room
  • Views of Woods
  • Basement
  • Crawl Space

Kitchen

  • Eat-In Kitchen
  • Electric Range
  • Dishwasher

Flooring

  • Carpet
  • Tile
  • Vinyl

Bedrooms and Bathrooms

  • 3 Bedrooms
  • 2 Full Bathrooms
  • Primary bathroom on main floor
  • Bathtub with Shower

Laundry

  • Laundry Room
  • Laundry on main level
  • Washer and Dryer

Parking

  • 2 Parking Spaces
  • No Garage
  • Gravel Driveway
  • 2 Open Parking Spaces

Outdoor Features

  • Front Porch

Schools

  • Credle Elementary School
  • S Granville High School

Utilities

  • Central Heating and Cooling System
  • Heat Pump System
  • Private Water Source
  • Well
  • Electric Water Heater
  • Septic Tank
  • Septic System
  • Cable TV Available

Community Details

  • No Home Owners Association
  • Ellington Estates I Subdivision

Listing and Financial Details

  • Assessor Parcel Number 1824000000154593

Property Details

Home Type

Manufactured Home

Year Built

Built in 1999

Lot Details

1 Acres

Listing Details

  • Year Built: 1999
  • Prop. Type: Residential
  • Road Surface Type: Asphalt
  • Subdivision Name: Ellington Estates I
  • Above Grade Finished Sq Ft: 1176.0
  • Architectural Style: Transitional
  • Entry Level: 1
  • Garage Yn: No
  • Unit Levels: One
  • New Construction: No
  • Effective Year Built: 1999
  • General Property Information Basement YN: Yes
  • General Property Information Fireplace YN: No
  • Architectural Style Transitional: Yes
  • Cooling Central Air: Yes
  • Flooring Tile: Yes
  • Interior Features BathtubShower Combination: Yes
  • Laundry Features Main Level: Yes
  • Levels One: Yes
  • Cooling:Electric: Yes
  • Flooring Carpet: Yes
  • Lot Features Hardwood Trees: Yes
  • Water Source Well: Yes
  • Room Types Bedroom 2 Level: Main
  • Room Types Bedroom 3 Level: Main
  • Room Types Family Room2: Yes
  • Room Types Primary Bedroom Level: Main
  • Flooring Vinyl: Yes
  • Appliances Refrigerators: Yes
  • Structure Type Manufactured House: Yes
  • Room Types Breakfast Room: Yes
  • Utilities Cable Available: Yes
  • General Property Information Senior Community YN: No
  • Foundation Details BrickMortar: Yes
  • General Property Information Enhanced Accessible2: No
  • Vegetation Wooded2: Yes
  • General Property Information Above Grade Finished Area: 1176.0
  • Room Types Primary Bathroom Level: Main
  • Utilities Electricity Connected: Yes
  • Room Types Laundry2: Yes
  • View TreesWoods: Yes
  • Utilities Septic Connected: Yes
  • Roof Asphalt3: Yes
  • Water Source Private6: Yes
  • General Property Information Lot Size Square Feet2: 43560.0
  • General Property Information Lot Size Acres: 1.0
  • General Property Information:Living Area3: 1176.0
  • Special Features: None
  • Property Sub Type: MobileManufactured
  • Year Renovated: 1999

Interior Features

  • Flooring: Carpet, Tile, Vinyl
  • Interior Amenities: Bathtub/Shower Combination, Eat-in Kitchen, Primary Downstairs
  • Basement: Crawl Space
  • Appliances: Dishwasher, Electric Range, Electric Water Heater, Refrigerator, Washer/Dryer
  • Basement YN: Yes
  • Full Bathrooms: 2
  • Total Bedrooms: 3
  • Appliances Dishwasher: Yes
  • Interior Features:Primary Downstairs: Yes
  • Basement:Crawl Space: Yes
  • Interior Features:Eat-in Kitchen: Yes
  • Appliances:Electric Water Heater: Yes
  • Appliances:Electric Range: Yes
  • Appliances:WasherDryer: Yes

Exterior Features

  • Roof: Asphalt
  • Acres: 1.0
  • Home Warranty: No
  • Construction Type: Aluminum Siding, Brick, Vinyl Siding
  • Foundation Details: Brick/Mortar
  • Patio And Porch Features: Front Porch
  • Construction Materials:Vinyl Siding: Yes
  • Construction Materials:Brick: Yes
  • Construction Materials:Aluminum Siding: Yes
  • Lot Features:Many Trees: Yes
  • Patio And Porch Features:Front Porch: Yes

Garage/Parking

  • Attached Garage: No
  • Open Parking Spaces: 2.0
  • Open Parking: Yes
  • Parking Features: Driveway, Gravel, No Garage
  • Total Parking Spaces: 2.0
  • Parking Features:Driveway: Yes
  • Parking Features:Gravel: Yes
  • Parking Features:No Garage: Yes
  • General Property Information:Parking Total: 2.0
  • General Property Information:Open Parking YN2: Yes
  • General Property Information:Open Parking Spaces2: 2.0

Utilities

  • Utilities: Cable Available, Electricity Connected, Septic Connected
  • Heating: Central, Electric, Heat Pump
  • Cooling: Central Air, Electric, Heat Pump
  • Cooling Y N: Yes
  • HeatingYN: Yes
  • Water Source: Private, Well
  • Heating:Electric4: Yes
  • Heating:Heat Pump2: Yes
  • Sewer Septic Tank: Yes
  • HeatingCooling:Heat Pump: Yes
  • Heating:Central: Yes

Condo/Co-op/Association

  • Senior Community: No
  • Association: No

Association/Amenities

  • General Property Information:Association YN: No

Schools

  • Ninth Grade High School: Granville - S Granville

Lot Info

  • Lot Size Sq Ft: 43560.0
  • ResoLotSizeUnits: Acres
  • Parcel #: 1824000000154593

Tax Info

  • Tax Annual Amount: 105118.0
  • Tax Year: 2024

MLS Schools

  • Elementary School: Granville - Credle
Create a Home Valuation Report for This Property
The Home Valuation Report is an in-depth analysis detailing your home's value as well as a comparison with similar homes in the area

Property History

We collect this data history from publicly available records. To have your information removed, we recommend requesting removal directly through your county’s website.

Date Event Price List to Sale Price per Sq Ft
07/16/2025 07/16/25 Sold $156,000 -7.1% $133 / Sq Ft
06/10/2025 06/10/25 Pending -- -- --
06/10/2025 06/10/25 For Sale $167,900 -- $143 / Sq Ft
Source: Doorify MLS

Agents Affiliated with this Home

  • Section Image
  • Section Image
See All Agents

Map

Source: Doorify MLS

MLS Number: 10102050

Doorify MLS
Your Personal Tour Guide

Ask me questions while you tour the home.