
Tyler Anaya
Samson Properties of DE, LLC
(302) 335-6328
143 Total Sales
1 in Laurel
$225,000 Price


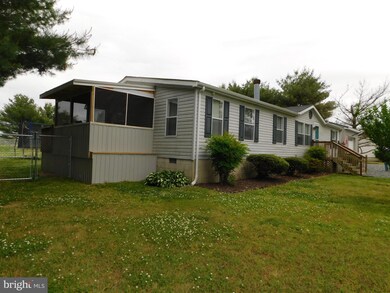


Come live in a country setting that is close enough for a day trip to the beach! This manufactured home in Neros Acres sits on a big piece of land that is .78 acres! It features 3 bedrooms & 2 baths with an open living space. Enjoy the outdoors with a deck and screened porch and the indoors with a wood-burning fireplace and vinyl plank flooring in the kitchen area with stainless steel appliances. Other desirable features include central air conditioning, an above ground pool with a deck, a 16 x 20 pole barn/garage and a 12 x 20 shed. This home in the Delmar, DE school district, is a few minutes from Rt. 13 and less than 10 minutes to Bald Cypress Nature Center & Trap Pond State Park. Call to set up a time to see this home soon as it will not last long! Remember Life is Not a Dress Rehearsal!
Last Agent to Sell the Property
(302) 360-0300 steve@srarealty.com Keller Williams Realty Listed on: 05/26/2021
We collect this data history from publicly available records. To have your information removed, we recommend requesting removal directly through your county’s website.
Tyler Anaya
Samson Properties of DE, LLC
(302) 335-6328
143 Total Sales
1 in Laurel
$225,000 Price
Regina White
Crowley Associates Realty
(307) 456-7625
16 Total Sales
1 in Laurel
$310,000 Price
Carol Fahy
Brokers Realty Group, LLC
(302) 643-2896
52 Total Sales
1 in Laurel
$329,900 Price
Justin Yon
Century 21 Home Team Realty
(484) 779-6791
76 Total Sales
3 in Laurel
$185K - $379K Price Range
Jemimah Chuks
EXP Realty, LLC
(302) 240-3321
372 Total Sales
5 in Laurel
$77K - $319K Price Range
Dwight Belcher
Century 21 Home Team Realty
(302) 253-7412
40 Total Sales
10 in Laurel
$118K - $260K Price Range
We collect this data history from publicly available records. To have your information removed, we recommend requesting removal directly through your county’s website.
| Date | Buyer | Sale Price | Title Company |
|---|---|---|---|
| $215,000 | None Available | ||
| $160,000 | None Available |
We collect this data history from publicly available records. To have your information removed, we recommend requesting removal directly through your county’s website.
| Date | Status | Borrower | Loan Amount |
|---|---|---|---|
| Open | $193,500 | ||
| Previous Owner | $141,636 | ||
| Previous Owner | $120,212 |
We collect this data history from publicly available records. To have your information removed, we recommend requesting removal directly through your county’s website.
| Date | Event | Price | List to Sale | Price per Sq Ft | Prior Sale |
|---|---|---|---|---|---|
| 07/16/2021 07/16/21 | Sold | $215,000 | +7.5% | $142 / Sq Ft | |
| 05/31/2021 05/31/21 | Pending | -- | -- | -- | |
| 05/26/2021 05/26/21 | For Sale | $200,000 | +25.0% | $132 / Sq Ft | |
| 07/24/2020 07/24/20 | Sold | $160,000 | +0.1% | -- | View Prior Sale |
| 06/16/2020 06/16/20 | Pending | -- | -- | -- | |
| 06/15/2020 06/15/20 | For Sale | $159,900 | -- | -- |
We collect this data history from publicly available records. To have your information removed, we recommend requesting removal directly through your county’s website.
| Year | Tax Paid | Tax Assessment Tax Assessment Total Assessment is a certain percentage of the fair market value that is determined by local assessors to be the total taxable value of land and additions on the property. | Land | Improvement |
|---|---|---|---|---|
| 2025 | $883 | $13,600 | $1,100 | $12,500 |
| 2024 | $703 | $13,600 | $1,100 | $12,500 |
| 2023 | $694 | $13,600 | $1,100 | $12,500 |
| 2022 | $673 | $13,600 | $1,100 | $12,500 |
| 2021 | $32 | $13,600 | $1,100 | $12,500 |
| 2020 | $698 | $13,600 | $1,100 | $12,500 |
| 2019 | $694 | $13,600 | $1,100 | $12,500 |
| 2018 | $697 | $13,600 | $0 | $0 |
| 2017 | $671 | $13,600 | $0 | $0 |
| 2016 | $696 | $13,600 | $0 | $0 |
| 2015 | $725 | $13,600 | $0 | $0 |
| 2014 | $619 | $13,600 | $0 | $0 |
Seller's Agent in 2021
Danny Taglienti
Keller Williams Realty
(410) 430-2721
175 Total Sales
J
Buyer's Agent in 2021
John Magathan
Coldwell Banker Realty
(410) 726-8948
15 Total Sales
Seller's Agent in 2020
Thomas Burdett
Keller Williams Realty
(410) 726-8074
163 Total Sales
Source: Bright MLS
MLS Number: DESU182424
Disclaimer: Certain information contained herein is derived from information provided by parties other than Homes.com. All information provided is deemed reliable, but is not guaranteed to be accurate and should be independently verified.
The data relating to real estate for sale on this website appears in part through the BRIGHT Internet Data Exchange program, a voluntary cooperative exchange of property listing data between licensed real estate brokerage firms, and is provided by BRIGHT through a licensing agreement.
Listing information is from various brokers who participate in the Bright MLS IDX program and not all listings may be visible on the site.
The property information being provided on or through the website is for the personal, non-commercial use of consumers and such information may not be used for any purpose other than to identify prospective properties consumers may be interested in purchasing.
Some properties which appear for sale on the website may no longer be available because they are for instance, under contract, sold or are no longer being offered for sale.
Property information displayed is deemed reliable but is not guaranteed.
Copyright 2026 Bright MLS, Inc.
Ask me questions while you tour the home.