
Richelle Deane
Realty One Group Restore - Collegeville
(610) 880-3136
122 Total Sales
1 in Ridley
$275,000 Price
Estimated Value: $280,000 - $300,671
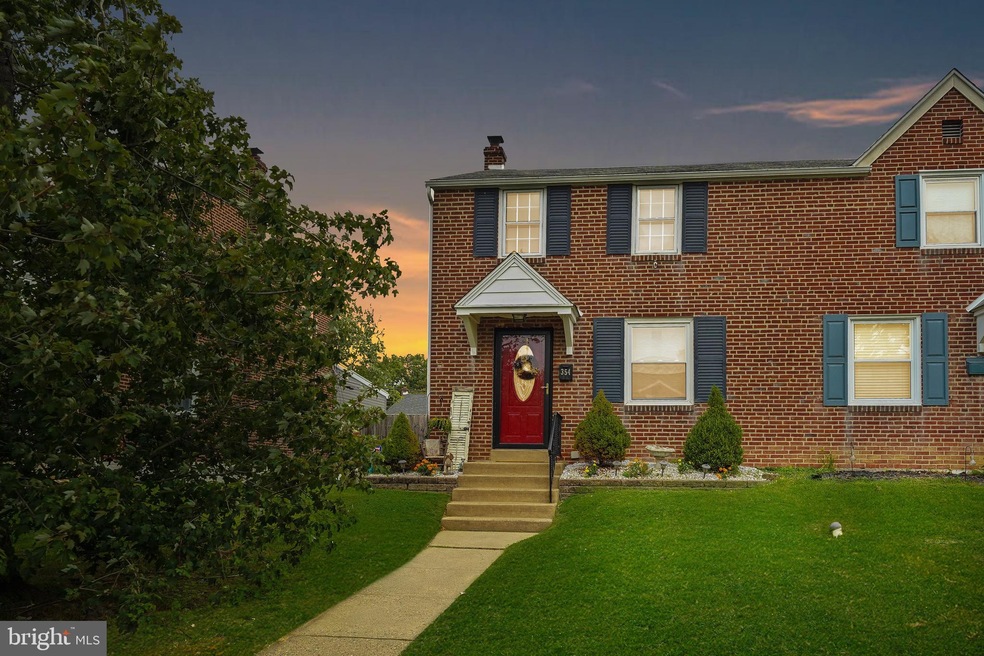
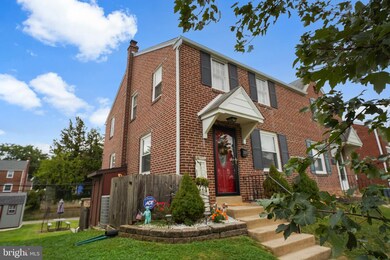
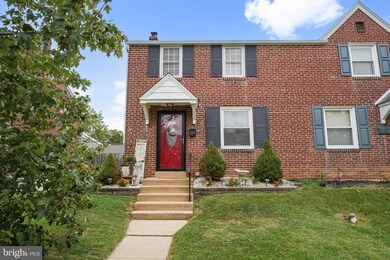
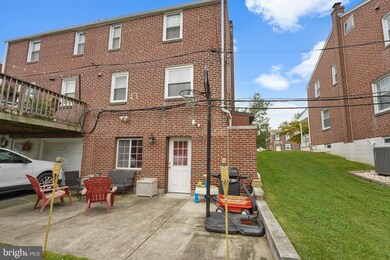
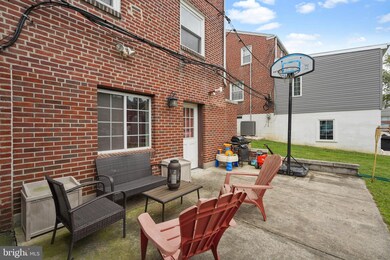
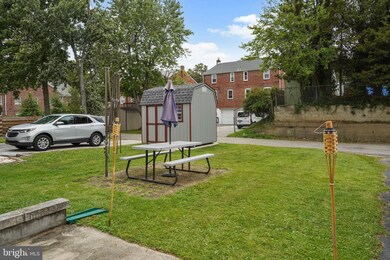
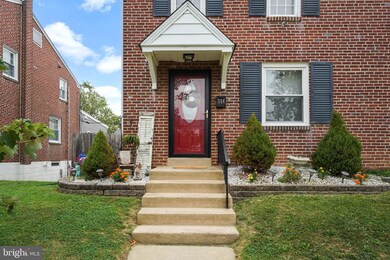
Absolutely Beautiful Brick Twin Home in Highly Desirable Ridley Township and the Highly Rated and Popular Ridley School District. Welcome Home to this Maintenance Free Beauty with Newer High End Plank Flooring on the First Floor and Newer Carpeting on the Second Floor. Updated Kitchen with White Cabinets, Updated Hall Bathroom, Spacious Bedrooms, Bonus Attic Storage, Fully Finished Walk Out Basement with Recreation Room, Updated Powder Room, and Office/Hobby Area, and Laundry Facilities. The Rear Back Yard Area includes a Concrete Patio, an attached Side Shed, and Driveway Parking for Two Vehicles. Tasteful Landscaping, Updated HVAC and Hot Water Heater, and the Brick Exterior has been pointed. Cute and Cozy Home in such a Convenient Location, close to Schools, Shopping, Restaurants, Major Traveling Routes, and only minutes to the Airport. You'll have Happy Memories in this Inviting Home.
Last Agent to Sell the Property
(610) 325-4100 mdadamo@remax.net RE/MAX Preferred - Newtown Square License #AB047402L Listed on: 09/27/2021
Richelle Deane
Realty One Group Restore - Collegeville
(610) 880-3136
122 Total Sales
1 in Ridley
$275,000 Price
Tammy Duering
RE/MAX Excellence - Kennett Square
(610) 646-5682
72 Total Sales
2 in Ridley
$240K - $320K Price Range
Tess Adams
KW Empower
(856) 501-5609
60 Total Sales
2 in Ridley
$300K - $332K Price Range
Christine Hallman
SCOTT REALTY GROUP
(856) 501-5891
141 Total Sales
9 in Ridley
$219K - $400K Price Range
Ursula Rouse
Compass RE
(484) 922-9084
89 Total Sales
4 in Ridley
$325K - $575K Price Range
Jim Becker
Engel & Völkers
(484) 922-9108
120 Total Sales
1 in Ridley
$587,575 Price
We collect this data history from publicly available records. To have your information removed, we recommend requesting removal directly through your county’s website.
| Date | Event | Price | List to Sale | Price per Sq Ft |
|---|---|---|---|---|
| 11/16/2021 11/16/21 | Sold | $241,000 | -1.6% | $209 / Sq Ft |
| 10/02/2021 10/02/21 | Price Changed | $245,000 | +8.9% | $213 / Sq Ft |
| 10/01/2021 10/01/21 | Pending | -- | -- | -- |
| 09/27/2021 09/27/21 | For Sale | $224,900 | 0.0% | $195 / Sq Ft |
| 04/21/2014 04/21/14 | Rented | $1,450 | 0.0% | -- |
| 04/08/2014 04/08/14 | Under Contract | -- | -- | -- |
| 03/14/2014 03/14/14 | For Rent | $1,450 | -- | -- |
We collect this data history from publicly available records. To have your information removed, we recommend requesting removal directly through your county’s website.
| Year | Tax Paid | Tax Assessment Tax Assessment Total Assessment is a certain percentage of the fair market value that is determined by local assessors to be the total taxable value of land and additions on the property. | Land | Improvement |
|---|---|---|---|---|
| 2026 | $6,506 | $167,650 | $53,930 | $113,720 |
| 2025 | $5,821 | $167,650 | $53,930 | $113,720 |
| 2024 | $5,821 | $167,650 | $53,930 | $113,720 |
| 2023 | $5,568 | $167,650 | $53,930 | $113,720 |
| 2022 | $5,389 | $167,650 | $53,930 | $113,720 |
| 2021 | $8,343 | $167,650 | $53,930 | $113,720 |
| 2020 | $5,276 | $93,390 | $32,370 | $61,020 |
| 2019 | $5,179 | $93,390 | $32,370 | $61,020 |
| 2018 | $5,115 | $93,390 | $0 | $0 |
| 2017 | $5,115 | $93,390 | $0 | $0 |
| 2016 | $513 | $93,390 | $0 | $0 |
| 2015 | $513 | $93,390 | $0 | $0 |
| 2014 | $523 | $93,390 | $0 | $0 |
Seller's Agent in 2021
Brian Kane
RE/MAX
(610) 639-4679
128 Total Sales
Buyer's Agent in 2021
Chris Diemer
CG Realty, LLC
(610) 425-7042
42 Total Sales
Seller's Agent in 2015
Anna Lee
Long & Foster
(610) 220-7336
134 Total Sales
LM
Buyer's Agent in 2015
Linda McKissick
BHHS Fox & Roach
(484) 612-3387
8 Total Sales
PT
Seller's Agent in 2014
Phillip Torrens
RE/MAX
Buyer's Agent in 2014
Stephen Di Enno
Keller Williams Real Estate - Media
(610) 909-1828
35 Total Sales
Source: Bright MLS
MLS Number: PADE2008384
APN: 38-04-00578-00
Disclaimer: Certain information contained herein is derived from information provided by parties other than Homes.com. All information provided is deemed reliable, but is not guaranteed to be accurate and should be independently verified.
The data relating to real estate for sale on this website appears in part through the BRIGHT Internet Data Exchange program, a voluntary cooperative exchange of property listing data between licensed real estate brokerage firms, and is provided by BRIGHT through a licensing agreement.
Listing information is from various brokers who participate in the Bright MLS IDX program and not all listings may be visible on the site.
The property information being provided on or through the website is for the personal, non-commercial use of consumers and such information may not be used for any purpose other than to identify prospective properties consumers may be interested in purchasing.
Some properties which appear for sale on the website may no longer be available because they are for instance, under contract, sold or are no longer being offered for sale.
Property information displayed is deemed reliable but is not guaranteed.
Copyright 2026 Bright MLS, Inc.
Ask me questions while you tour the home.