
Kenneth Tananan
Re/Max Top Producers
(909) 450-8850
12 Total Sales
1 in Great Park
$1,178,000 Price
Estimated Value: $1,394,692
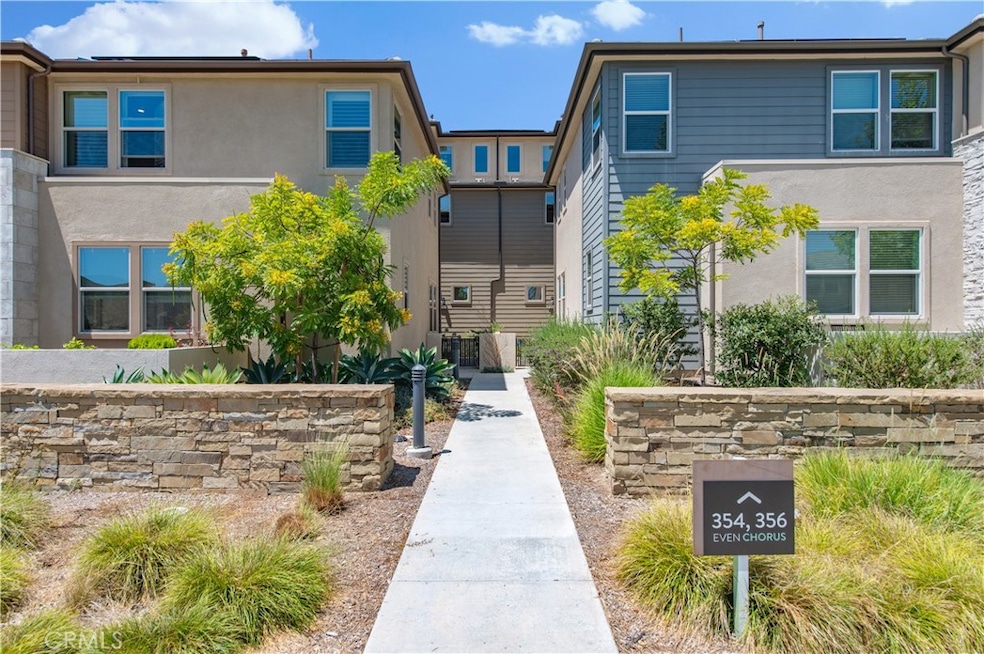
Located in the newly built Rise Park, this gorgeous detached residence boasts a desirable and comfortable floor plane. The sweet home features 3 bedrooms, 3.5 bathrooms and a 2 car attached garage. The open layout makes a striking impression, light-filled rooms, and breathtaking upgrades with no expense spared. The first floor has a suite which is perfect for the guests and relatives. On the second floor, the expanded chef’s kitchen features extensive counter space and cabinetry, stainless appliances, and a large center island overlooking casual dining and a spacious great room. Large glass slider in the living room leads to a huge lovely balcony. Splendid wood flooring covers the whole house and the tile covers all wet areas. Relax and recharge in your luxurious master suite and spa-like bathtub and separate shower. Generous-sized secondary suite and convenient upstairs laundry offer comfortable living space for the entire family. Enjoy resort-style recreation and amenity-filled established parks. Lap & wading pool, spa, tennis courts, half basketball court, tot lot, barbecues, and more. Shopping/dining are conveniently located at nearby Woodbury Town Center, Irvine Spectrum, and Tustin Marketplace. Attending award winning Irvine schools. Walking distance to top-ranked Solis Park School and Portola High School. The house is ready to move your family in!
Last Agent to Sell the Property
Universal Elite Inc. Brokerage Phone: 949-266-4068 License #01930159 Listed on: 07/31/2024
Last Buyer's Agent
Grace Alipour
Redfin License #01329365
We collect this data history from publicly available records. To have your information removed, we recommend requesting removal directly through your county’s website.
Kenneth Tananan
Re/Max Top Producers
(909) 450-8850
12 Total Sales
1 in Great Park
$1,178,000 Price
Selene Hanna
Alt Financial Network Inc
(657) 300-4351
43 Total Sales
2 in Great Park
$1,260,000 Price Range
James Liang
Real Brokerage Technologies
(559) 354-3365
76 Total Sales
4 in Great Park
$1,389,990 Price Range
Paul Daftarian
Luxe Real Estate
(657) 385-8384
244 Total Sales
2 in Great Park
$2.5M - $4.4M Price Range
Lissette Quintanilla
Century 21 Primetime REALTORS
(909) 639-4495
16 Total Sales
2 in Great Park
$975K - $1.2M Price Range
Mark Lear
WERE Real Estate Inc
(657) 223-8121
353 Total Sales
1 in Great Park
$990,000 Price
We collect this data history from publicly available records. To have your information removed, we recommend requesting removal directly through your county’s website.
| Date | Buyer | Sale Price | Title Company |
|---|---|---|---|
| -- | Fidelity National Title | ||
| $1,415,000 | Fidelity National Title |
We collect this data history from publicly available records. To have your information removed, we recommend requesting removal directly through your county’s website.
| Date | Status | Borrower | Loan Amount |
|---|---|---|---|
| Open | $615,000 |
We collect this data history from publicly available records. To have your information removed, we recommend requesting removal directly through your county’s website.
| Date | Event | Price | List to Sale | Price per Sq Ft |
|---|---|---|---|---|
| 01/03/2025 01/03/25 | Sold | $1,415,000 | -2.3% | $678 / Sq Ft |
| 11/24/2024 11/24/24 | Pending | -- | -- | -- |
| 09/18/2024 09/18/24 | Price Changed | $1,449,000 | -3.3% | $695 / Sq Ft |
| 07/31/2024 07/31/24 | For Sale | $1,499,000 | 0.0% | $719 / Sq Ft |
| 03/10/2021 03/10/21 | Rented | $3,980 | 0.0% | -- |
| 02/28/2021 02/28/21 | For Rent | $3,980 | -- | -- |
We collect this data history from publicly available records. To have your information removed, we recommend requesting removal directly through your county’s website.
| Year | Tax Paid | Tax Assessment Tax Assessment Total Assessment is a certain percentage of the fair market value that is determined by local assessors to be the total taxable value of land and additions on the property. | Land | Improvement |
|---|---|---|---|---|
| 2026 | $16,119 | $1,443,300 | $886,328 | $556,972 |
| 2025 | $15,802 | $934,126 | $466,393 | $467,733 |
| 2024 | $15,802 | $915,810 | $457,248 | $458,562 |
| 2023 | $15,461 | $897,853 | $448,282 | $449,571 |
| 2022 | $15,158 | $880,249 | $439,493 | $440,756 |
| 2021 | $14,291 | $652,417 | $405,177 | $247,240 |
M
Seller's Agent in 2025
Ming Hu
Universal Elite Inc.
(949) 783-2400
5 in this area
28 Total Sales
G
Buyer's Agent in 2025
Grace Alipour
Redfin
Seller's Agent in 2021
Christine Bowe
Rainbowe International, Inc
(949) 302-1699
2 in this area
23 Total Sales
M
Buyer's Agent in 2021
Mina Liu
RE/MAX
Source: California Regional Multiple Listing Service (CRMLS)
MLS Number: OC24155661
APN: 930-049-40
Disclaimer: Certain information contained herein is derived from information provided by parties other than Homes.com. All information provided is deemed reliable, but is not guaranteed to be accurate and should be independently verified.
The multiple listing data appearing on this website, or contained in reports produced therefrom, is owned and copyrighted by California Regional Multiple Listing Service, Inc. ("CRMLS") and is protected by all applicable copyright laws. Information provided is for viewer's personal, non-commercial use and may not be used for any purpose other than to identify prospective properties the viewer may be interested in purchasing. All listing data, including but not limited to square footage and lot size is believed to be accurate, but the listing Agent, listing Broker and CRMLS and its affiliates do not warrant or guarantee such accuracy. The viewer should independently verify the listed data prior to making any decisions based on such information by personal inspection and/or contacting a real estate professional.
Based on information from California Regional Multiple Listing Service, Inc. and /or other sources. All data, including all measurements and calculations of area, is obtained from various sources and has not been, and will not be, verified by broker or MLS. All information should be independently reviewed and verified for accuracy. Properties may or may not be listed by the office/agent presenting the information
Ask me questions while you tour the home.