
Seller's Agent in 2022
Rosemary Tobin
Lila Delman Compass
(401) 741-1825
48 Total Sales


Estimated Value: $2,125,301
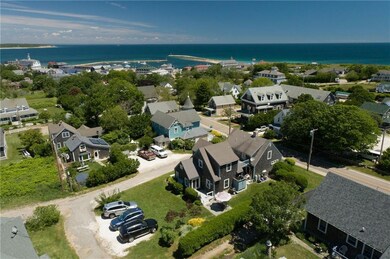
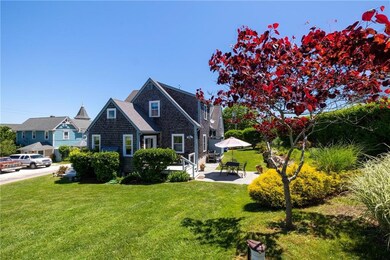
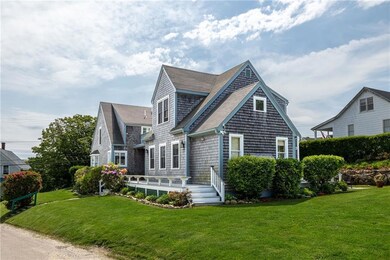
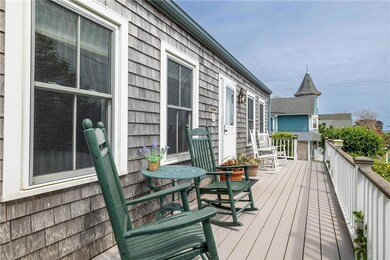
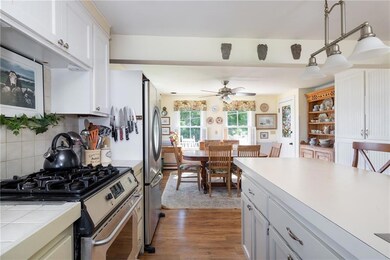
An exceptional opportunity, The Appleyard. Live in your Block Island Investment. Established as The Appleyard for many years, this property offers three separate rental rooms and a large, connected home with an open kitchen/dining area, office, an upstairs primary suite, laundry and a substantial entertainment worthy' living room. This single-family home solves the hard decision of being able to live on Block Island and generate a significant income. Located on High Street, this home offers ocean views, 4 bedrooms, 5 baths, and the coveted advantage of being near Town and Block Island's popular swimming beaches. Built in 1950 and fully renovated in 1986 this property has been the home of a year-round family for over 40 years. As savvy investors, the owners figured out the ideal situation to live and be a part of the Island community and open their doors to the many friendly visitors. One review from April 2022 stated: Walking distance to ferry, Appleyard provided the perfect jumping-off point for enjoying the multitude of adventures and activities that Block Island has to offer. Rooms were clean and thoughtfully detached from full time occupants of main home. Quaint Island front porch, sun filled decks, outside shower, outside dining area, generous yard, parking for 4 cars, make this close to everything' home the perfect blend of living your Block Island Investment.
Last Agent to Sell the Property
Lila Delman Compass License #RES.0028817 Listed on: 06/16/2022
We collect this data history from publicly available records. To have your information removed, we recommend requesting removal directly through your county’s website.
We collect this data history from publicly available records. To have your information removed, we recommend requesting removal directly through your county’s website.
| Date | Buyer | Sale Price | Title Company |
|---|---|---|---|
| $1,650,000 | None Available | ||
| -- | -- | ||
| $115,000 | -- |
We collect this data history from publicly available records. To have your information removed, we recommend requesting removal directly through your county’s website.
| Date | Status | Borrower | Loan Amount |
|---|---|---|---|
| Closed | $132,000 |
We collect this data history from publicly available records. To have your information removed, we recommend requesting removal directly through your county’s website.
| Date | Event | Price | List to Sale | Price per Sq Ft |
|---|---|---|---|---|
| 11/10/2022 11/10/22 | Sold | $1,650,000 | -13.1% | $628 / Sq Ft |
| 10/21/2022 10/21/22 | Pending | -- | -- | -- |
| 06/16/2022 06/16/22 | For Sale | $1,899,000 | -- | $723 / Sq Ft |
We collect this data history from publicly available records. To have your information removed, we recommend requesting removal directly through your county’s website.
| Year | Tax Paid | Tax Assessment Tax Assessment Total Assessment is a certain percentage of the fair market value that is determined by local assessors to be the total taxable value of land and additions on the property. | Land | Improvement |
|---|---|---|---|---|
| 2025 | $8,089 | $1,404,300 | $393,100 | $1,011,200 |
| 2024 | $7,816 | $1,416,000 | $393,100 | $1,022,900 |
| 2023 | $8,524 | $1,416,000 | $393,100 | $1,022,900 |
| 2022 | $3,422 | $483,360 | $245,120 | $238,240 |
| 2021 | $3,239 | $483,360 | $245,120 | $238,240 |
| 2020 | $3,074 | $483,360 | $245,120 | $238,240 |
| 2019 | $2,977 | $483,360 | $245,120 | $238,240 |
| 2018 | $2,975 | $499,920 | $244,160 | $255,760 |
| 2017 | $2,930 | $499,920 | $244,160 | $255,760 |
| 2016 | $2,860 | $499,920 | $244,160 | $255,760 |
| 2015 | $3,496 | $634,500 | $305,200 | $329,300 |
| 2014 | $3,388 | $634,500 | $305,200 | $329,300 |
| 2013 | $3,330 | $639,200 | $305,200 | $334,000 |
Seller's Agent in 2022
Rosemary Tobin
Lila Delman Compass
(401) 741-1825
48 Total Sales
Buyer's Agent in 2022
Gail Heinz
Sullivan Sotheby's Intl.Realty
(401) 741-0149
22 Total Sales
Source: State-Wide MLS
MLS Number: 1312566
APN: BLOC-000007-000000-000070
Disclaimer: Certain information contained herein is derived from information provided by parties other than Homes.com. All information provided is deemed reliable, but is not guaranteed to be accurate and should be independently verified.
IDX information is provided exclusively for personal, non-commercial use, and may not be used for any purpose other than to identify prospective properties consumers may be interested in purchasing. Information is deemed reliable but not guaranteed.
Copyright © 2026 State-Wide MLS, Inc. All rights reserved.
Ask me questions while you tour the home.