NOT LISTED FOR SALE

3540 Magellan Cir Unit 513 Aventura, FL 33180

The Waterways Neighborhood
3 Beds
2.5 Baths
1,707 Sq Ft
1986 Built

Sale Details

Date Sold: February 16, 2023

Last sale price $660,000 $387 Per Sq Ft

3 Days on Market

Highlights

  • Heated Pool
  • Deck
  • Wood Flooring
  • Aventura Waterways K-8 Center Rated A-
  • Roman Tub
  • Outdoor Living Area

About This Home

As of February 2023

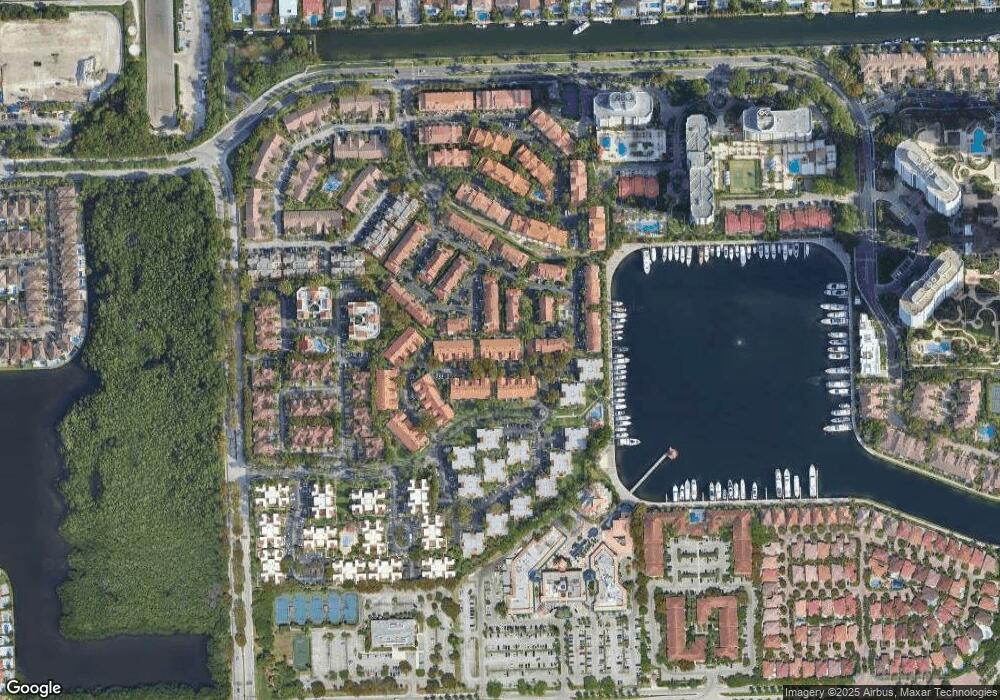
Rarely available Aventura Waterways townhome with garage, front and back patios, with spacious two-story interior just came on the market. Won’t last. Oversized living room and dining room overlooking the large walled in patio, dine in kitchen, tile floors downstairs, wood floor upstairs, skylight and south/southeast exposure for natural light, newer a/c. Guard-gated Mariner Village has tree-lined wide streets, heated pool overlooking the marina, is steps to shops, dining, houses of worship, LA Fitness, parks, dog park. Near beaches, Aventura Mall, Gulfstream Park. A-rated schools, Turnberry Golf Course path. Okay to rent so great for investors, vacation home or year-long paradise. Condo fees include high speed Internet, high-def cable with movie channels, DVR boxes, water and more.

Last Agent to Sell the Property

Lori Fein

We R Florida LLC License #3096723 Listed on: 01/09/2023

Last Buyer's Agent

Ronald Morales Del Castil

United Realty Group Inc. License #3284361

United Realty Group Inc.
Create a Home Valuation Report for This Property
The Home Valuation Report is an in-depth analysis detailing your home's value as well as a comparison with similar homes in the area

Townhouse Details

Home Type

  • Townhome

Est. Annual Taxes

  • $6,280

Year Built

  • Built in 1986

Lot Details

  • North Facing Home
  • Security Fence
  • Privacy Fence

HOA Fees

  • $893 Monthly HOA Fees

Parking

  • 1 Car Attached Garage
  • Guest Parking

Home Design

  • Entry on the 1st floor

Interior Spaces

  • 1,707 Sq Ft Home
  • 2-Story Property
  • Skylights
  • Plantation Shutters
  • Blinds
  • Sliding Windows
  • Combination Dining and Living Room

Kitchen

  • Breakfast Area or Nook
  • Breakfast Bar
  • Electric Range
  • Microwave
  • Ice Maker
  • Dishwasher
  • Disposal

Flooring

  • Wood
  • Tile

Bedrooms and Bathrooms

  • 3 Bedrooms
  • Split Bedroom Floorplan
  • Walk-In Closet
  • Dual Sinks
  • Roman Tub
  • Separate Shower in Primary Bathroom
  • Soaking Tub

Laundry

  • Dryer
  • Washer

Outdoor Features

  • Heated Pool
  • Courtyard
  • Deck
  • Outdoor Living Area
  • Exterior Lighting

Schools

  • Aventura Waterways K-8 Elementary School
  • Highland Oaks Middle School
  • Dr. Michael M. Krop High School

Utilities

  • Central Heating and Cooling System
  • Electric Water Heater
  • Cable TV Available

Listing and Financial Details

  • Assessor Parcel Number 2812350430030

Community Details

Overview

  • Association fees include common areas, cable TV, internet, ground maintenance, maintenance structure, roof, sewer, security, trash, water
  • 167 Units
  • Mariner Village Garden Co Subdivision
  • Maintained Community
  • Community Parking

Recreation

  • Community Pool

Pet Policy

  • Pets Allowed

Security

  • Security Guard
  • On-Site Manager or Management

Townhouse Details

Home Type

Townhome

Est. Annual Taxes

$6,280

Year Built

Built in 1986

Lot Details

0 Sq Ft Lot

HOA Fees

$893 per month

Parking

1

Listing Details

  • Prop. Type: Residential
  • Property Sub Type: Townhouse
  • Property Sub Type Additional: Townhouse
  • Directions: FROM BISCAYNE BLVD/US1,GO EAST ON 207 ST TO 34 AVE. GO NORTH [LEFT] ON 34 AVE., MAKE FIRST RIGHT INTO MARINER VILLAGE. AFTER GUARD GATE, TAKE MARINER WAY TO THE END AND MAKE LEFT. ROW OF GUEST PARKING WILL BE AHEAD. 3540 WILL BE TOWNHOME ON SE CORNER.
  • Year Built: 1986
  • Entry Level: 1
  • Unit Levels: Two
  • New Construction: No
  • Building Stories: 2
  • Structure Type: Townhouse
  • DelayedMarketingYN: No
  • Special Features: VirtualTour
  • Stories: 2

Interior Features

  • Interior Amenities: Breakfast Bar, Breakfast Area, Bathtub, Dual Sinks, Garden Tub/Roman Tub, Living/Dining Room, Split Bedrooms, Soaking Tub, Separate Shower, Upper Level Primary, Walk-In Closet(s)
  • Appliances: Dryer, Dishwasher, Electric Range, Electric Water Heater, Disposal, Ice Maker, Microwave, Refrigerator, Washer
  • Full Bathrooms: 2
  • Half Bathrooms: 1
  • Total Bedrooms: 3
  • Flooring: Tile, Wood
  • Living Area: 1707.0
  • Stories: 2
  • Window Features: Blinds, Plantation Shutters, Skylight(s), Sliding

Exterior Features

  • Exterior Features: Courtyard, Lighting, Outdoor Living Area
  • View: Other
  • Fencing: Privacy
  • Pool Features: Association, Heated
  • View: Yes
  • Waterfront: No
  • Construction Type: Block
  • Direction Faces: North
  • Patio And Porch Features: Deck
  • Property Condition: Resale

Garage/Parking

  • Covered Parking Spaces: 1.0
  • Open Parking Spaces: 1.0
  • Attached Garage: Yes
  • Garage Spaces: 1.0
  • Garage Yn: Yes
  • Parking Features: Attached, Garage, Guest

Utilities

  • Security: Security Fence, Security Guard
  • Cooling: Central Air, Electric
  • Cooling Y N: Yes
  • Heating: Central, Electric
  • Heating Yn: Yes
  • Utilities: Cable Available

Condo/Co-op/Association

  • Association Fee: 893.0
  • Pets Allowed: Yes
  • Senior Community: No
  • Amenities: Maintenance Grounds, Management, Pool, Parking
  • Association Fee Frequency: Monthly
  • Association: Yes
  • Pets Allowed: Yes
  • Common Interest: Condominium

Fee Information

  • Association Fee Includes: Common Areas, Cable TV, Internet, Maintenance Grounds, Maintenance Structure, Roof, Sewer, Security, Trash, Water

Schools

  • Elementary School: Aventura Waterways K-8
  • High School: Dr. Michael M. Krop
  • Middle Or Junior School: Highland Oaks

Lot Info

  • Parcel #: 2812350430030
  • Mobile Dim Units: Feet

Tax Info

  • Tax Year: 2022
  • Tax Annual Amount: 6280.0

Multi Family

  • Number Of Units In Community: 167

Home Values in the Area

Source: Public Records

Average Home Value in this Area


Source: Public Records

Agents Specializing in The Waterways, FL

See All Agents

Property History

We collect this data history from publicly available records. To have your information removed, we recommend requesting removal directly through your county’s website.

Date Event Price List to Sale Price per Sq Ft
02/16/2023 02/16/23 Sold $660,000 -2.2% $387 / Sq Ft
01/12/2023 01/12/23 Pending -- -- --
01/09/2023 01/09/23 For Sale $675,000 -- $395 / Sq Ft
Source: BeachesMLS (Greater Fort Lauderdale)

Agents Affiliated with this Home

  • Section Image
See All Agents

Map

Source: BeachesMLS (Greater Fort Lauderdale)

MLS Number: A11324395

BeachesMLS (Greater Fort Lauderdale)
Your Personal Tour Guide

Ask me questions while you tour the home.