
Amber Herbster
Live Well Home Group
(380) 800-6340
80 Total Sales
1 in Riverplace
$455,000 Price

Estimated Value: $434,000 - $562,000
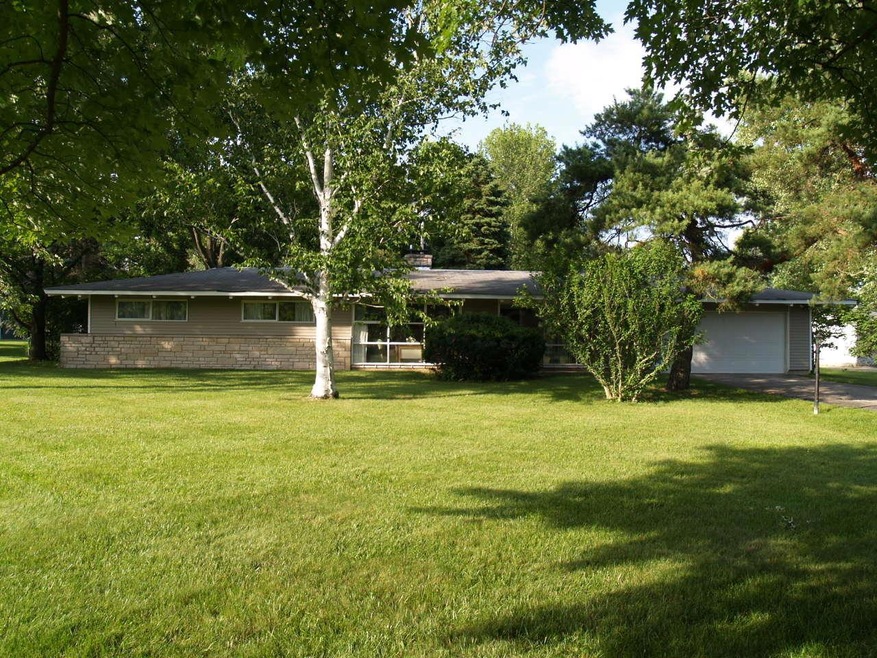
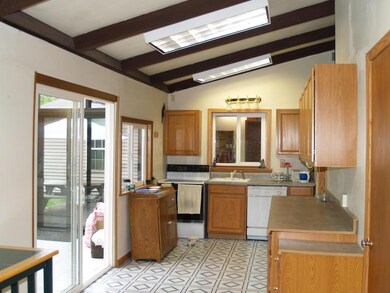
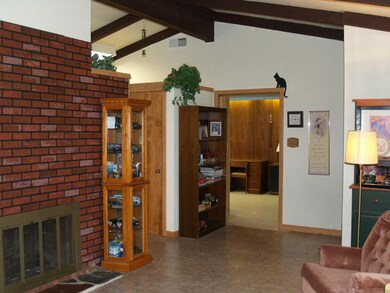
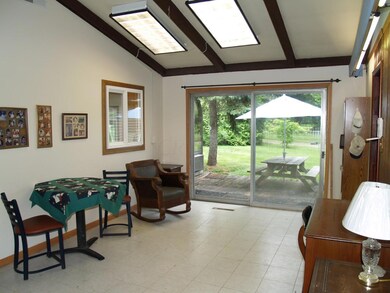
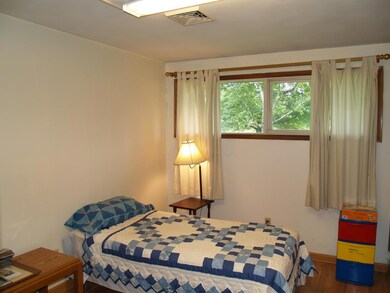
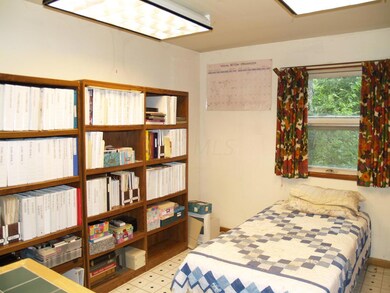
Wonderful private 1.1 acre lot in Norwich Township, offering a rural feel minutes from downtown Columbus or anywhere around town. This ranch home offers a heated Florida room and an attached 3 car garage as well as a 3 car detached garage w/office space with it's own driveway entrance. Schools are: Ridgewood Ele., Thorp 6th, Weaver Middle & Davidson HS.
Last Agent to Sell the Property
Berkshire Hathaway HS Calhoon License #2009003712 Listed on: 06/12/2015
Last Buyer's Agent
Richard Guy
Berkshire Hathaway HS Calhoon
We collect this data history from publicly available records. To have your information removed, we recommend requesting removal directly through your county’s website.
Amber Herbster
Live Well Home Group
(380) 800-6340
80 Total Sales
1 in Riverplace
$455,000 Price
Krista Mathers
NextHome Experience
(380) 333-9956
107 Total Sales
1 in Riverplace
$295,000 Price
Kristina Murphy
Howard Hanna Real Estate Svcs
(380) 888-3050
337 Total Sales
1 in Riverplace
$249,900 Price
Ron Kendle
RE/MAX Town Center
(380) 666-3653
258 Total Sales
1 in Riverplace
$500,000 Price
Megan Bell
Real of Ohio
(380) 210-4402
228 Total Sales
1 in Riverplace
$410,000 Price
Chrisi Hagan
Red 1 Realty
(380) 888-3106
82 Total Sales
1 in Riverplace
$289,000 Price
We collect this data history from publicly available records. To have your information removed, we recommend requesting removal directly through your county’s website.
| Date | Buyer | Sale Price | Title Company |
|---|---|---|---|
| $225,000 | Title First Box | ||
| Anderson Karl P | $147,000 | -- |
We collect this data history from publicly available records. To have your information removed, we recommend requesting removal directly through your county’s website.
| Date | Status | Borrower | Loan Amount |
|---|---|---|---|
| Open | $213,750 | ||
| Previous Owner | Anderson Karl P | $62,000 | |
| Previous Owner | Anderson Karl | $137,800 | |
| Previous Owner | Anderson Karl P | $100,000 |
We collect this data history from publicly available records. To have your information removed, we recommend requesting removal directly through your county’s website.
| Date | Event | Price | List to Sale | Price per Sq Ft |
|---|---|---|---|---|
| 03/27/2025 03/27/25 | Off Market | $225,000 | -- | -- |
| 04/08/2016 04/08/16 | Sold | $225,000 | -24.5% | $139 / Sq Ft |
| 03/09/2016 03/09/16 | Pending | -- | -- | -- |
| 06/10/2015 06/10/15 | For Sale | $298,000 | -- | $184 / Sq Ft |
We collect this data history from publicly available records. To have your information removed, we recommend requesting removal directly through your county’s website.
| Year | Tax Paid | Tax Assessment Tax Assessment Total Assessment is a certain percentage of the fair market value that is determined by local assessors to be the total taxable value of land and additions on the property. | Land | Improvement |
|---|---|---|---|---|
| 2025 | $9,882 | $147,460 | $51,800 | $95,660 |
| 2024 | $9,882 | $147,460 | $51,800 | $95,660 |
| 2023 | $8,043 | $147,455 | $51,800 | $95,655 |
| 2022 | $7,689 | $111,410 | $48,370 | $63,040 |
| 2021 | $7,684 | $111,410 | $48,370 | $63,040 |
| 2020 | $7,665 | $111,410 | $48,370 | $63,040 |
| 2019 | $7,454 | $91,880 | $40,320 | $51,560 |
| 2018 | $6,302 | $91,880 | $40,320 | $51,560 |
| 2017 | $6,452 | $91,880 | $40,320 | $51,560 |
| 2016 | $5,477 | $71,470 | $20,230 | $51,240 |
| 2015 | $5,176 | $71,470 | $20,230 | $51,240 |
| 2014 | $5,185 | $71,470 | $20,230 | $51,240 |
| 2013 | $2,632 | $71,470 | $20,230 | $51,240 |
Seller's Agent in 2016
Barbara Reif
Berkshire Hathaway HS Calhoon
(614) 214-7663
2 in this area
35 Total Sales
RG
Buyer's Agent in 2016
Richard Guy
Berkshire Hathaway HS Calhoon
Source: Columbus and Central Ohio Regional MLS
MLS Number: 215020693
APN: 200-001332
Disclaimer: Certain information contained herein is derived from information provided by parties other than Homes.com. All information provided is deemed reliable, but is not guaranteed to be accurate and should be independently verified.
IDX information is provided exclusively for personal, non-commercial use, and may not be used for any purpose other than to identify prospective properties consumers may be interested in purchasing.
Information is deemed reliable but not guaranteed.
Ask me questions while you tour the home.