
Chad Miller
Keller Williams ONEChicago
(888) 431-3105
28 Total Sales
1 in Berwyn
$290,000 Price
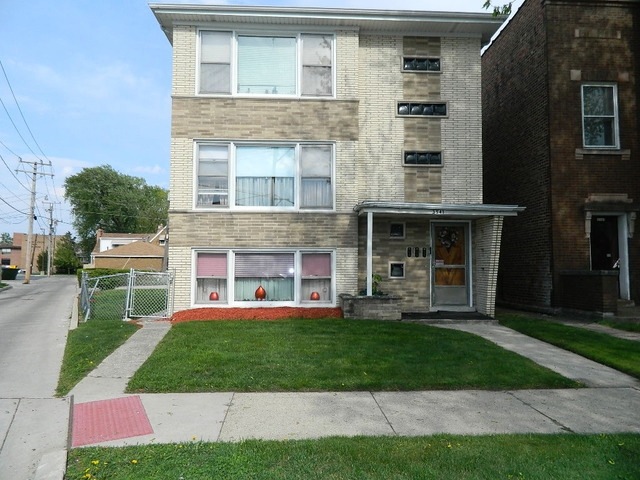

Deluxe blue-ribbon, south Berwyn brick apartment building features three apartments and 3-car attached garage! All large units! 1st and 2nd floor feature 3 bedrooms, formal dining room, large living room, kitchen and 2 full baths each! Garden level features 2 bedrooms, formal dining room, large living room, kitchen and 1 bath! Lush green fenced backyard! New-paved concrete alley. Highly-sought location! Very nice!
Last Agent to Sell the Property
Century 21 Hallmark Ltd. License #471001768 Listed on: 05/09/2015
Chad Miller
Keller Williams ONEChicago
(888) 431-3105
28 Total Sales
1 in Berwyn
$290,000 Price
Ernestina Preciado
RE/MAX 10
(708) 998-4209
168 Total Sales
3 in Berwyn
$239K - $420K Price Range
Steve Nasralla
Compass
(708) 905-4974
201 Total Sales
8 in Berwyn
$245K - $560K Price Range
LaShonda Williams
Living Well Realty Co.
(708) 340-6460
68 Total Sales
1 in Berwyn
$266,000 Price
Karina Hiselman
Berkshire Hathaway HomeServices Starck Real Estate
(872) 217-9978
77 Total Sales
2 in Berwyn
$275K - $415K Price Range
Allan McLeod-Smith
Smith and Jones Realty, LLC
(708) 809-2314
63 Total Sales
2 in Berwyn
$215K - $355K Price Range
We collect this data history from publicly available records. To have your information removed, we recommend requesting removal directly through your county’s website.
| Date | Buyer | Sale Price | Title Company |
|---|---|---|---|
| -- | -- | ||
| Bravo Maria | -- | -- | |
| Chicago Title Land Trust Co | $290,000 | None Available | |
| Kamberos Theodore | $290,000 | Attorney | |
| Grillo Charles S | -- | None Available |
We collect this data history from publicly available records. To have your information removed, we recommend requesting removal directly through your county’s website.
| Date | Status | Borrower | Loan Amount |
|---|---|---|---|
| Previous Owner | $257,000 | ||
| Previous Owner | Chicago Title Land Trust Co | $280,500 |
We collect this data history from publicly available records. To have your information removed, we recommend requesting removal directly through your county’s website.
| Year | Tax Paid | Tax Assessment Tax Assessment Total Assessment is a certain percentage of the fair market value that is determined by local assessors to be the total taxable value of land and additions on the property. | Land | Improvement |
|---|---|---|---|---|
| 2025 | $14,187 | $43,000 | $8,026 | $34,974 |
| 2024 | $14,187 | $43,000 | $8,026 | $34,974 |
| 2023 | $9,955 | $43,000 | $8,026 | $34,974 |
| 2022 | $9,955 | $25,327 | $7,043 | $18,284 |
| 2021 | $9,697 | $25,327 | $7,043 | $18,284 |
| 2020 | $9,259 | $25,327 | $7,043 | $18,284 |
| 2019 | $11,678 | $29,341 | $6,388 | $22,953 |
| 2018 | $10,990 | $29,341 | $6,388 | $22,953 |
| 2017 | $11,274 | $29,341 | $6,388 | $22,953 |
| 2016 | $9,575 | $22,078 | $5,241 | $16,837 |
| 2015 | $9,386 | $22,078 | $5,241 | $16,837 |
| 2014 | $9,052 | $22,078 | $5,241 | $16,837 |
| 2013 | $10,008 | $27,451 | $5,241 | $22,210 |
JW
Seller's Agent in 2015
Joe Washick
Century 21 Hallmark Ltd.
(708) 606-7163
46 Total Sales
TK
Buyer's Agent in 2015
Ted Kamberos
Kamberos Associates
(773) 525-5500
4 Total Sales
Source: Midwest Real Estate Data (MRED)
MLS Number: 08916955
Disclaimer: Certain information contained herein is derived from information provided by parties other than Homes.com. All information provided is deemed reliable, but is not guaranteed to be accurate and should be independently verified.
All data is obtained from various sources and may not have been verified by broker or MLS GRID. Supplied Open House Information is subject to change without notice. All information should be independently reviewed and verified for accuracy. Properties may or may not be listed by the office/agent presenting the information. Some IDX listings have been excluded from this website.
Listings courtesy of Midwest Real Estate Data (MRED) as distributed by MLS GRID.
Based on information submitted to the MLS GRID
Ask me questions while you tour the home.