
Seller's Agent in 2025
Daniel Gullion
Real Estate For A CAUSE
(586) 703-7195
117 Total Sales
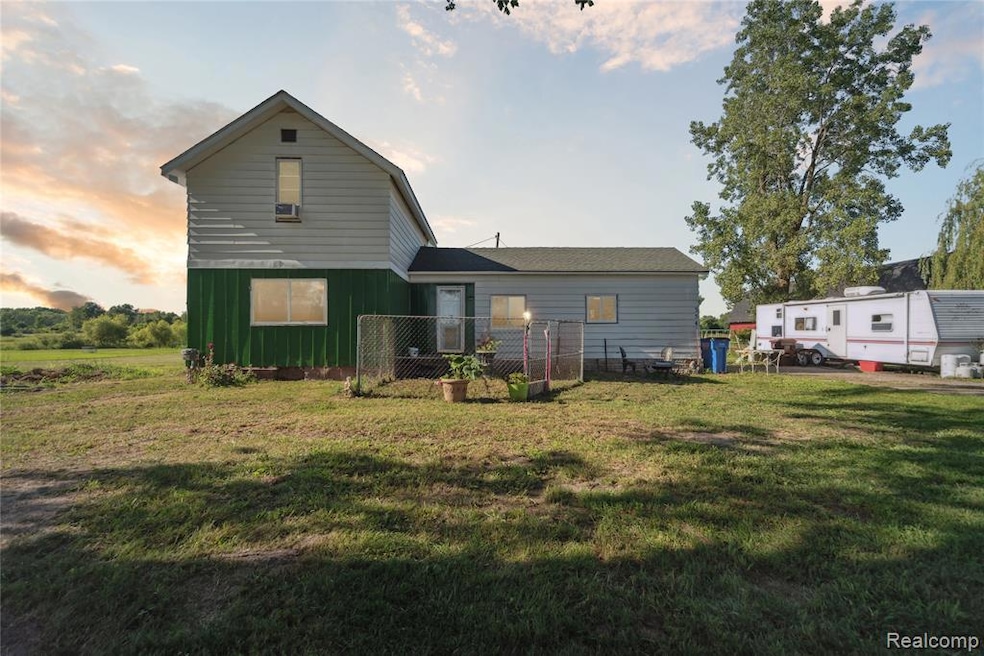
Estimated Value: $167,651
Charming Farmhouse on 1 Acre in Bancroft- This classic farmhouse offers the perfect blend of charm, space, and privacy on a quiet dead-end street in the Morrice School District. Set on a full acre surrounded by peaceful countryside, you’ll love the rural setting while still being within reach of nearby amenities. The home features a first-floor primary bedroom for added convenience and flexibility. With plenty of room to garden, play, or simply enjoy the open air, this property is ideal for those seeking a quieter lifestyle. Don’t miss your chance to own a piece of country living!
Last Agent to Sell the Property
Real Estate For A CAUSE License #6501386527 Listed on: 07/23/2025
We collect this data history from publicly available records. To have your information removed, we recommend requesting removal directly through your county’s website.
We collect this data history from publicly available records. To have your information removed, we recommend requesting removal directly through your county’s website.
| Date | Buyer | Sale Price | Title Company |
|---|---|---|---|
| $68,000 | None Listed On Document | ||
| Hirschenberger Mary | $105,000 | None Listed On Document | |
| Smith Sandra K | -- | -- | |
| Chapman Alvin D | -- | -- | |
| Miller Heather E | -- | -- | |
| Smith Sandra K | $9,000 | -- | |
| Federal Home Loan Mortgage Corporation | $49,000 | -- |
We collect this data history from publicly available records. To have your information removed, we recommend requesting removal directly through your county’s website.
| Date | Status | Borrower | Loan Amount |
|---|---|---|---|
| Open | $84,000 | ||
| Previous Owner | Wiley Dawn L | $54,150 |
We collect this data history from publicly available records. To have your information removed, we recommend requesting removal directly through your county’s website.
| Date | Event | Price | List to Sale | Price per Sq Ft |
|---|---|---|---|---|
| 10/22/2025 10/22/25 | Sold | $105,000 | 0.0% | $81 / Sq Ft |
| 10/15/2025 10/15/25 | Pending | -- | -- | -- |
| 09/07/2025 09/07/25 | Price Changed | $105,000 | -8.7% | $81 / Sq Ft |
| 08/23/2025 08/23/25 | Price Changed | $115,000 | -10.2% | $89 / Sq Ft |
| 08/13/2025 08/13/25 | Price Changed | $128,000 | -5.2% | $99 / Sq Ft |
| 08/08/2025 08/08/25 | Price Changed | $135,000 | -10.0% | $104 / Sq Ft |
| 07/25/2025 07/25/25 | For Sale | $150,000 | -- | $116 / Sq Ft |
We collect this data history from publicly available records. To have your information removed, we recommend requesting removal directly through your county’s website.
| Year | Tax Paid | Tax Assessment Tax Assessment Total Assessment is a certain percentage of the fair market value that is determined by local assessors to be the total taxable value of land and additions on the property. | Land | Improvement |
|---|---|---|---|---|
| 2026 | $1,205 | $54,600 | $0 | $0 |
| 2025 | $1,174 | $53,100 | $0 | $0 |
| 2024 | $1,160 | $47,700 | $0 | $0 |
| 2023 | $422 | $43,800 | $0 | $0 |
| 2022 | $402 | $39,400 | $0 | $0 |
| 2021 | $1,021 | $35,800 | $0 | $0 |
| 2020 | $1,574 | $33,300 | $0 | $0 |
| 2019 | $1,161 | $27,600 | $0 | $0 |
| 2018 | $1,132 | $27,300 | $0 | $0 |
| 2017 | $1,064 | $22,600 | $0 | $0 |
| 2016 | $707 | $22,600 | $0 | $0 |
| 2015 | $707 | $22,500 | $0 | $0 |
| 2014 | $3 | $21,600 | $0 | $0 |
Seller's Agent in 2025
Daniel Gullion
Real Estate For A CAUSE
(586) 703-7195
117 Total Sales
JA
Buyer's Agent in 2025
Jason Anderson
(810) 516-2728
17 Total Sales
Source: Realcomp
MLS Number: 20251020273
APN: 011-34-400-001-17
Disclaimer: Certain information contained herein is derived from information provided by parties other than Homes.com. All information provided is deemed reliable, but is not guaranteed to be accurate and should be independently verified.
IDX provided courtesy of Realcomp II Ltd. via Ten-X and MLS
Copyright 2026 Realcomp II Ltd. Shareholders
IDX information is provided exclusively for consumers' personal, noncommercial use and may not be used for any purpose other than to identify prospective properties consumers may be interested in purchasing. The accuracy of all information, regardless of source, is not guaranteed or warranted. All information should be independently verified.
Listing Information presented by local MLS brokerage: Ten-X, local REALTOR®- Arlene Richardson - (888)-952-6393
Ask me questions while you tour the home.