
Litra Simms
Responds Quickly
Simms and Associates
(667) 307-7364
50 Total Sales
1 in Middle River
$272,000 Price
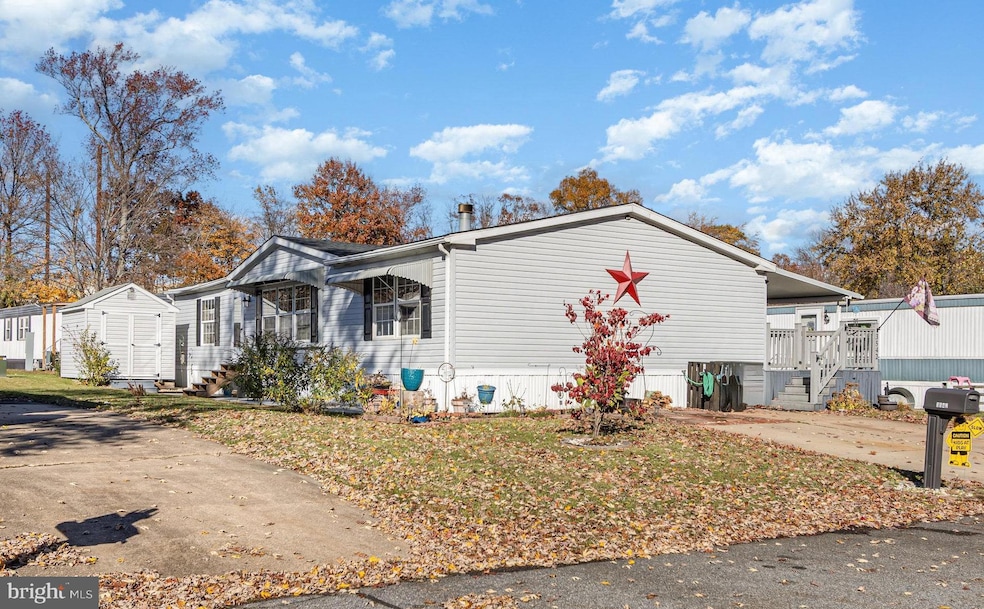
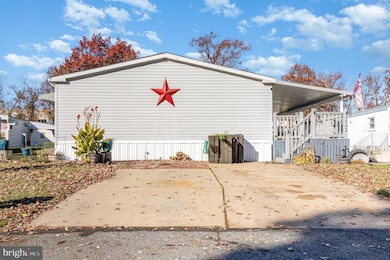
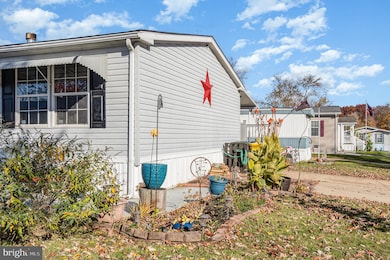
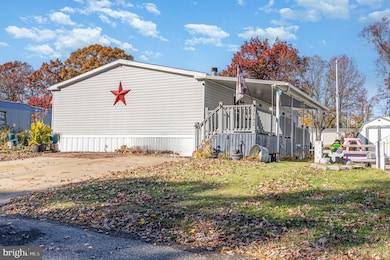
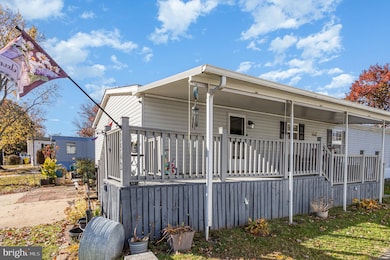
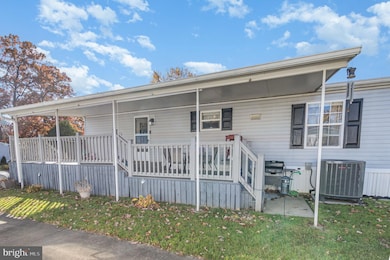
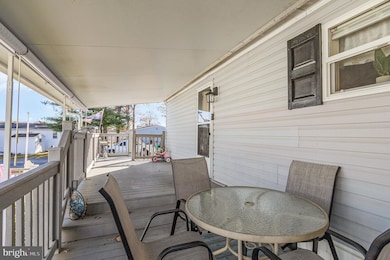
Welcome to 3542 Honeysuckle Lane in Middle River*This beautifully maintained double-wide modular home is located in the Williams Estates / Peppermint Woods community*Featuring 3 spacious bedrooms, 2 full baths, and more than 1,500 square feet of comfortable living space, this home is move-in ready and waiting for its next owners to make it their own*You’ll love the primary bedroom with its own bathroom complete with shower, soaking tub, and new vanity—and a roomy walk-in closet. Two more bedrooms each have walk-in closets and share a full bath*The open floor plan features a spacious living room with vaulted ceilings and a cozy fireplace, a dining area perfect for gatherings, and a large kitchen with plenty of counter and cabinet space that leads to a roomy laundry/mudroom*UPDATED HVAC, roof & water heater* Enjoy outdoor living with a spacious storage shed and a welcoming deck/back porch area*The community features a clubhouse with a fitness room, dog park, and two playgrounds for residents to enjoy. *PLEASE NOTE: All buyers need park approval. Park application and rules are attached for your convenience.
Last Agent to Sell the Property
(410) 823-0033 realtor@cummingsrealtors.com Cummings & Co. Realtors Listed on: 11/11/2025
Litra Simms
Simms and Associates
(667) 307-7364
50 Total Sales
1 in Middle River
$272,000 Price
William Savage
Keller Williams Legacy
(443) 543-8874
186 Total Sales
1 in Middle River
$290,000 Price
Mrs. Terri E Hill
Builder Solutions Realty
(443) 775-2971
866 Total Sales
1 in Middle River
$699,990 Price
Justin Akchurin
Coldwell Banker Realty
(240) 502-3021
66 Total Sales
1 in Middle River
$518,500 Price
Tanya Lewis
Cummings & Co. Realtors
(667) 303-2196
128 Total Sales
10 in Middle River
$136K - $650K Price Range
Brad Rohrs
Samson Properties
(667) 256-7690
52 Total Sales
1 in Middle River
$210,000 Price
We collect this data history from publicly available records. To have your information removed, we recommend requesting removal directly through your county’s website.
| Date | Event | Price | List to Sale | Price per Sq Ft |
|---|---|---|---|---|
| 01/02/2026 01/02/26 | Sold | $70,000 | -6.7% | $46 / Sq Ft |
| 12/10/2025 12/10/25 | Pending | -- | -- | -- |
| 11/20/2025 11/20/25 | Price Changed | $75,000 | -6.1% | $50 / Sq Ft |
| 11/11/2025 11/11/25 | For Sale | $79,900 | -- | $53 / Sq Ft |
Seller's Agent in 2026
Jamie Rassi
Cummings & Co Realtors
(410) 652-6997
190 Total Sales
Buyer's Agent in 2026
Bradley West
HomeSmart
(443) 465-3379
102 Total Sales
Source: Bright MLS
MLS Number: MDBC2145250
Disclaimer: Certain information contained herein is derived from information provided by parties other than Homes.com. All information provided is deemed reliable, but is not guaranteed to be accurate and should be independently verified.
The data relating to real estate for sale on this website appears in part through the BRIGHT Internet Data Exchange program, a voluntary cooperative exchange of property listing data between licensed real estate brokerage firms, and is provided by BRIGHT through a licensing agreement.
Listing information is from various brokers who participate in the Bright MLS IDX program and not all listings may be visible on the site.
The property information being provided on or through the website is for the personal, non-commercial use of consumers and such information may not be used for any purpose other than to identify prospective properties consumers may be interested in purchasing.
Some properties which appear for sale on the website may no longer be available because they are for instance, under contract, sold or are no longer being offered for sale.
Property information displayed is deemed reliable but is not guaranteed.
Copyright 2026 Bright MLS, Inc.
Ask me questions while you tour the home.