
Kelly Jones
Responds Quickly
CENTURY 21 Judge Fite Company
(844) 975-3987
24 Total Sales
1 in Far Southside
$325,000 Price

Estimated Value: $372,672
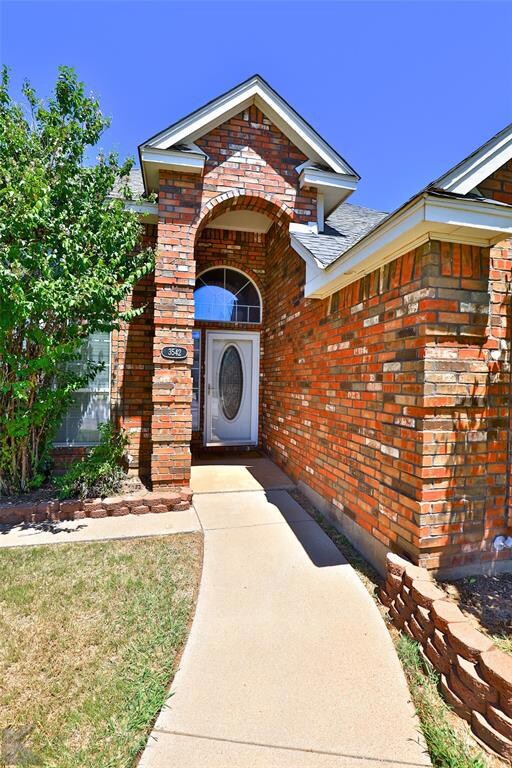
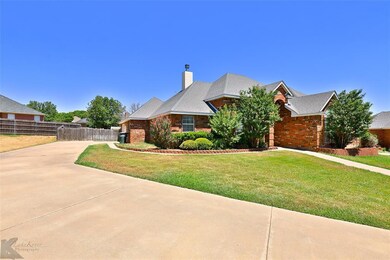
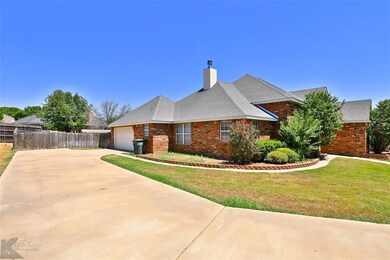
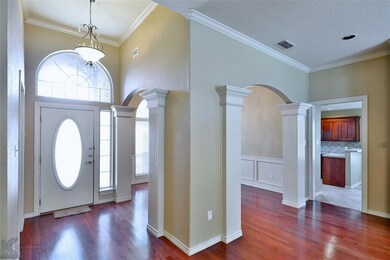
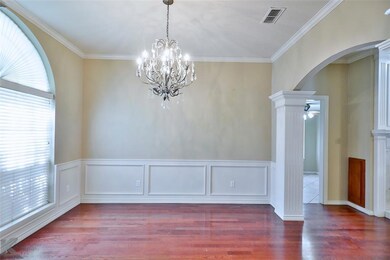
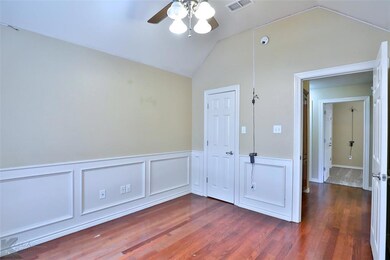
Located in a cul-de-sac is this charming 4-bedroom, 2.5-bathroom home that is move in ready! Large living room, spacious rooms, plenty of natural light, great storage throughout the home, & gorgeous hardwood floors...not to forget to mention the long driveway that is perfect for all your tiny artists for chalk or great if you have teenage drivers & need space to park!! The cozy living room features a gas fireplace, built-ins, & is open to the formal dining room with easy access to the kitchen. The kitchen boasts stainless steel appliances, plenty of counter & cabinet space, & a corner sink that overlooks the front yard & driveway. The spacious owner's suite has a massive ensuite with a large garden tub, separate shower, walk in closet, &dual vanities. Out back is as large partially covered patio, fenced in dog run and a storage shed. Schedule a showing soon!
Last Agent to Sell the Property
KW SYNERGY* Brokerage Phone: 325-692-4488 License #0598311 Listed on: 07/08/2022
We collect this data history from publicly available records. To have your information removed, we recommend requesting removal directly through your county’s website.
Kelly Jones
CENTURY 21 Judge Fite Company
(844) 975-3987
24 Total Sales
1 in Far Southside
$325,000 Price
Brandi Smith
RE/MAX Big Country
(325) 455-2066
616 Total Sales
46 in Far Southside
$35K - $750K Price Range
Thomas Johnston
The Real Estate Ranch LLC
(432) 226-6271
109 Total Sales
1 in Far Southside
$315,000 Price
Cynthia Li
Keller Williams Realty Allen
(325) 238-9084
107 Total Sales
1 in Far Southside
$338,000 Price
Tina Irias
Real Broker (Big Co. Realty G
(325) 238-9553
164 Total Sales
10 in Far Southside
$26K - $388K Price Range
Monya Barton
RE/MAX Big Country
(325) 739-8805
49 Total Sales
2 in Far Southside
$189K - $326K Price Range
We collect this data history from publicly available records. To have your information removed, we recommend requesting removal directly through your county’s website.
| Date | Buyer | Sale Price | Title Company |
|---|---|---|---|
| -- | None Listed On Document | ||
| -- | None Available | ||
| -- | None Available | ||
| -- | None Available | ||
| -- | None Available |
We collect this data history from publicly available records. To have your information removed, we recommend requesting removal directly through your county’s website.
| Date | Status | Borrower | Loan Amount |
|---|---|---|---|
| Open | $299,250 | ||
| Previous Owner | $820,925 | ||
| Previous Owner | $194,085 | ||
| Previous Owner | $135,000 |
We collect this data history from publicly available records. To have your information removed, we recommend requesting removal directly through your county’s website.
| Date | Event | Price | List to Sale | Price per Sq Ft |
|---|---|---|---|---|
| 10/28/2022 10/28/22 | Sold | -- | -- | -- |
| 09/14/2022 09/14/22 | Pending | -- | -- | -- |
| 09/06/2022 09/06/22 | Price Changed | $315,000 | -3.1% | $149 / Sq Ft |
| 08/24/2022 08/24/22 | Price Changed | $325,000 | -1.5% | $154 / Sq Ft |
| 08/09/2022 08/09/22 | Price Changed | $330,000 | -2.2% | $156 / Sq Ft |
| 07/27/2022 07/27/22 | Price Changed | $337,500 | -2.2% | $160 / Sq Ft |
| 07/08/2022 07/08/22 | For Sale | $345,000 | -- | $163 / Sq Ft |
We collect this data history from publicly available records. To have your information removed, we recommend requesting removal directly through your county’s website.
| Year | Tax Paid | Tax Assessment Tax Assessment Total Assessment is a certain percentage of the fair market value that is determined by local assessors to be the total taxable value of land and additions on the property. | Land | Improvement |
|---|---|---|---|---|
| 2026 | $5,916 | $327,407 | $39,104 | $288,303 |
| 2025 | $5,916 | $322,039 | $39,104 | $282,935 |
| 2023 | $7,730 | $301,443 | $39,104 | $262,339 |
| 2022 | $6,316 | $267,659 | $39,104 | $228,555 |
| 2021 | $5,989 | $232,477 | $34,322 | $198,155 |
| 2020 | $5,821 | $222,276 | $34,322 | $187,954 |
| 2019 | $5,858 | $217,640 | $34,322 | $183,318 |
| 2018 | $5,450 | $217,735 | $34,322 | $183,413 |
| 2017 | $5,186 | $215,058 | $34,322 | $180,736 |
| 2016 | $5,053 | $209,525 | $34,322 | $175,203 |
| 2015 | $4,003 | $205,146 | $34,322 | $170,824 |
| 2014 | $4,003 | $195,280 | $0 | $0 |
Seller's Agent in 2022
Amber Kimmel
KW SYNERGY*
(325) 439-0787
71 in this area
888 Total Sales
M
Buyer's Agent in 2022
Matthew Armstrong
KW SYNERGY*
(325) 261-3103
55 in this area
438 Total Sales
Source: North Texas Real Estate Information Systems (NTREIS)
MLS Number: 20106793
APN: 26955
Disclaimer: Certain information contained herein is derived from information provided by parties other than Homes.com. All information provided is deemed reliable, but is not guaranteed to be accurate and should be independently verified.
Listing information provided in part by the North Texas Real Estate Information Systems, Inc, for personal, non-commercial use by viewers of this site and may not be reproduced or redistributed. All information is deemed reliable but not guaranteed. Copyright © NTREIS 2026. All rights reserved
Ask me questions while you tour the home.