
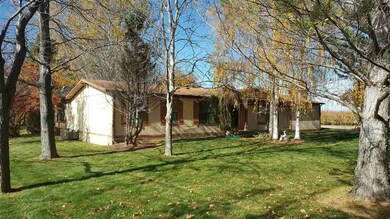
NOT LISTED FOR SALE

3543 N 3800 E Hansen, ID 83334

3 Beds
2 Baths
1,839 Sq Ft
1.2 Acre Lot

Sale Details

Date Sold: December 29, 2016

Highlights

  • RV Access or Parking
  • 2 Car Detached Garage
  • Breakfast Bar
  • Wood Burning Stove
  • Fireplace
  • En-Suite Primary Bedroom

About This Home

As of December 2016

This home is located at 3543 N 3800 E, Hansen, ID 83334 since 08 November 2016. This property was built in 1985. 3543 N 3800 E is a home located in Twin Falls County with nearby schools including Hansen Elementary School and Hansen Junior/Senior High School.

Last Agent to Sell the Property

Jordan Beard

Gem State Realty Inc Listed on: 11/08/2016

Last Buyer's Agent

Jordan Beard

Gem State Realty Inc Listed on: 11/08/2016

Property Details

Home Type

  • Manufactured Home With Land

Est. Annual Taxes

  • $885

Year Built

  • Built in 1985

Lot Details

  • 1.2 Acre Lot
  • Manual Sprinklers System
  • Garden

Parking

  • 2 Car Detached Garage
  • RV Access or Parking

Home Design

  • Composition Roof

Interior Spaces

  • 1,839 Sq Ft Home
  • 1-Story Property
  • Fireplace
  • Wood Burning Stove
  • Carpet

Kitchen

  • Breakfast Bar
  • Microwave
  • Dishwasher

Bedrooms and Bathrooms

  • 3 Main Level Bedrooms
  • En-Suite Primary Bedroom
  • 2 Bathrooms

Schools

  • Hansen Elementary And Middle School
  • Hansen High School

Utilities

  • Forced Air Heating and Cooling System
  • Pellet Stove burns compressed wood to generate heat
  • Well
  • Electric Water Heater
  • Septic Tank

Listing and Financial Details

  • Assessor Parcel Number RP10S18E357210

Property Details

Home Type

Manufactured Home With Land

Est. Annual Taxes

$885

Year Built

Built in 1985

Lot Details

1.2 Acres

Parking

2

Listing Details

  • Year Built: 1985
  • Kitchen Level: Main
  • Property Sub Type: Manufactured On Land
  • Prop. Type: Residential
  • Lot Size Acres: 1.2
  • Ownership: Fee Simple
  • Subdivision Name: 0 Not Applicable
  • Above Grade Finished Sq Ft: 1839
  • Carport Y N: No
  • Garage Yn: Yes
  • Unit Levels: One
  • Structure Type: Manufactured House
  • ResoPropertyType: Residential
  • Special Features: None

Interior Features

  • Heating: Electric, Forced Air
  • Room Bedroom2 Level: Main
  • Living Room Living Room Level: Main
  • Room Family Room Level: Main
  • Master Bedroom Master Bedroom Level: Main
  • Room Bedroom3 Level: Main
  • Dining Room Dining Room Level: Main
  • Appliances: Electric Water Heater, Dishwasher, Microwave, Refrigerator
  • Total Bedrooms: 3
  • Fireplace Features: Pellet Stove, Wood Burning Stove
  • Fireplace: Yes
  • Flooring: Carpet
  • Interior Amenities: Bath-Master, Breakfast Bar
  • Living Area: 1839
  • Main Level Bathrooms: 2
  • Main Level Bedrooms: 3
  • ResoLivingAreaSource: PublicRecords

Exterior Features

  • Roof: Composition

Garage/Parking

  • Attached Garage: No
  • Covered Parking Spaces: 2
  • Garage Spaces: 2
  • Parking Features: Detached, RV Access/Parking
  • Total Parking Spaces: 2

Utilities

  • Cooling: Central Air
  • Sewer: Septic Tank
  • Water Source: Well
  • Cooling Y N: Yes
  • Heating Yn: Yes

Schools

  • Elementary School: Hansen
  • Junior High Dist: Hansen School District #415
  • High School: Hansen
  • Middle Or Junior School: Hansen

Lot Info

  • Lot Features: 1 - 4.99 AC, Garden, R.V. Parking, Manual Sprinkler System
  • Parcel Number: RP10S18E357210
  • Current Use: Single Family
  • Land Lease: No
  • Lot Size Sq Ft: 52272
  • ResoLotSizeUnits: Acres

Tax Info

  • Tax Year: 2015
  • Tax Annual Amount: 885.1

Multi Family

  • Above Grade Finished Area Units: Square Feet

Ownership History

We collect this data history from publicly available records. To have your information removed, we recommend requesting removal directly through your county’s website.

Date Name Owned For Owner Type

Purchase Details

Listed on
Nov 8, 2016
Closed on
Dec 5, 2016
Sold by
Bought by
Seller's Agent
Jordan Beard
Gem State Realty Inc
Buyer's Agent
Jordan Beard
Gem State Realty Inc
List Price
$65,000
Source: Public Records
Create a Home Valuation Report for This Property
The Home Valuation Report is an in-depth analysis detailing your home's value as well as a comparison with similar homes in the area

Purchase History

We collect this data history from publicly available records. To have your information removed, we recommend requesting removal directly through your county’s website.

Date Buyer Sale Price Title Company
-- Titlefact Inc
Source: Public Records

Property History

We collect this data history from publicly available records. To have your information removed, we recommend requesting removal directly through your county’s website.

Date Event Price List to Sale Price per Sq Ft
12/29/2016 12/29/16 Sold -- -- --
11/08/2016 11/08/16 Pending -- -- --
11/08/2016 11/08/16 For Sale $65,000 -- $35 / Sq Ft
Source: Intermountain MLS

Tax History

We collect this data history from publicly available records. To have your information removed, we recommend requesting removal directly through your county’s website.

Year Tax Paid Tax Assessment Tax Assessment Total Assessment is a certain percentage of the fair market value that is determined by local assessors to be the total taxable value of land and additions on the property. Land Improvement
2025 $811 $88,274 $74,555 $13,719
2024 $804 $108,054 $74,555 $33,499
2023 $704 $96,673 $74,555 $22,118
2022 $560 $70,722 $48,604 $22,118
2021 $569 $55,835 $40,006 $15,829
2020 $523 $49,370 $36,838 $12,532
2019 $344 $33,106 $20,773 $12,333
2018 $407 $32,792 $20,773 $12,019
2017 $1,018 $82,830 $20,773 $62,057
2016 $970 $74,203 $0 $0
2015 $885 $74,203 $20,773 $53,430
2012 -- $75,389 $0 $0
Source: Public Records

Agents Affiliated with this Home

  • Section Image
See All Agents

Map

Source: Intermountain MLS

MLS Number: 98639708

Intermountain MLS
Your Personal Tour Guide

Ask me questions while you tour the home.