A
Seller's Agent in 2025
Andrea Williams
Power West Properties
(530) 566-2106
1 in this area
5 Total Sales
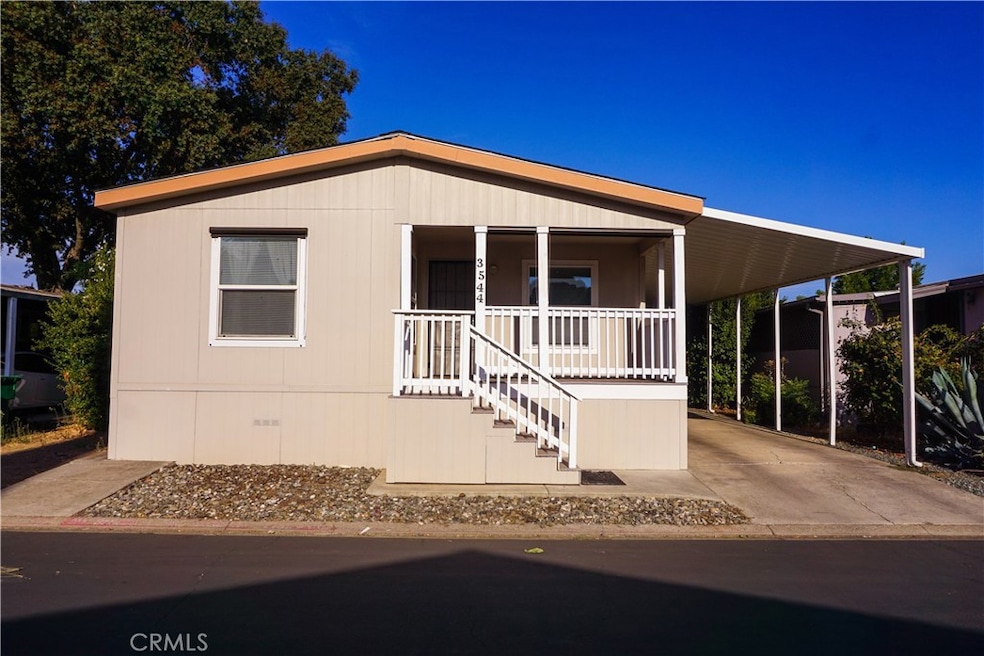
Situated in the welcoming Rancho Chico community, this 1,600 sq. ft. 3bedroom, 2bath manufactured home offers an open floor plan filled with natural light. The kitchen features a gas range, matching black appliances, and abundant storage. The spacious primary suite includes a walk-in closet and private bath with walk-in shower, while two additional bedrooms and a full bath provide plenty of room. Enjoy a relaxing front porch, and pull-down shades for comfort, small fenced backyard along with a deck and a storage shed for your gardening tools. Rancho Chico offers a true neighborhood atmosphere with access to amenities including a clubhouse, pool, spa, playground, and more. All this amenities are covered by the park fee. Conveniently located near shops, restaurants, and with easy freeway access, this home combines comfort and convenience in a community setting.
Last Agent to Sell the Property
Power West Properties License #02239939 Listed on: 09/01/2025
We collect this data history from publicly available records. To have your information removed, we recommend requesting removal directly through your county’s website.
| Date | Event | Price | List to Sale | Price per Sq Ft | Prior Sale |
|---|---|---|---|---|---|
| 10/06/2025 10/06/25 | Sold | $155,000 | -6.1% | $97 / Sq Ft | |
| 09/19/2025 09/19/25 | Pending | -- | -- | -- | |
| 09/01/2025 09/01/25 | For Sale | $165,000 | +35.8% | $103 / Sq Ft | |
| 05/03/2021 05/03/21 | Sold | $121,500 | -2.4% | $76 / Sq Ft | View Prior Sale |
| 03/25/2021 03/25/21 | Pending | -- | -- | -- | |
| 01/21/2021 01/21/21 | For Sale | $124,500 | -- | $78 / Sq Ft |
A
Seller's Agent in 2025
Andrea Williams
Power West Properties
(530) 566-2106
1 in this area
5 Total Sales
E
Buyer's Agent in 2025
Eileen Tovar
People's Choice Brokers
(530) 354-5736
1 in this area
2 Total Sales
G
Seller's Agent in 2021
Georgia Carpenter
Carpenter Real Estate
G
Buyer's Agent in 2021
General NONMEMBER
NONMEMBER MRML
Source: California Regional Multiple Listing Service (CRMLS)
MLS Number: SN25196191

Disclaimer: Certain information contained herein is derived from information provided by parties other than Homes.com. All information provided is deemed reliable, but is not guaranteed to be accurate and should be independently verified.
The multiple listing data appearing on this website, or contained in reports produced therefrom, is owned and copyrighted by California Regional Multiple Listing Service, Inc. ("CRMLS") and is protected by all applicable copyright laws. Information provided is for viewer's personal, non-commercial use and may not be used for any purpose other than to identify prospective properties the viewer may be interested in purchasing. All listing data, including but not limited to square footage and lot size is believed to be accurate, but the listing Agent, listing Broker and CRMLS and its affiliates do not warrant or guarantee such accuracy. The viewer should independently verify the listed data prior to making any decisions based on such information by personal inspection and/or contacting a real estate professional.
Based on information from California Regional Multiple Listing Service, Inc. and /or other sources. All data, including all measurements and calculations of area, is obtained from various sources and has not been, and will not be, verified by broker or MLS. All information should be independently reviewed and verified for accuracy. Properties may or may not be listed by the office/agent presenting the information
Ask me questions while you tour the home.