
Seller's Agent in 2025
Jennifer Cournoyer
Samson Properties
(703) 283-9921
1 in this area
13 Total Sales
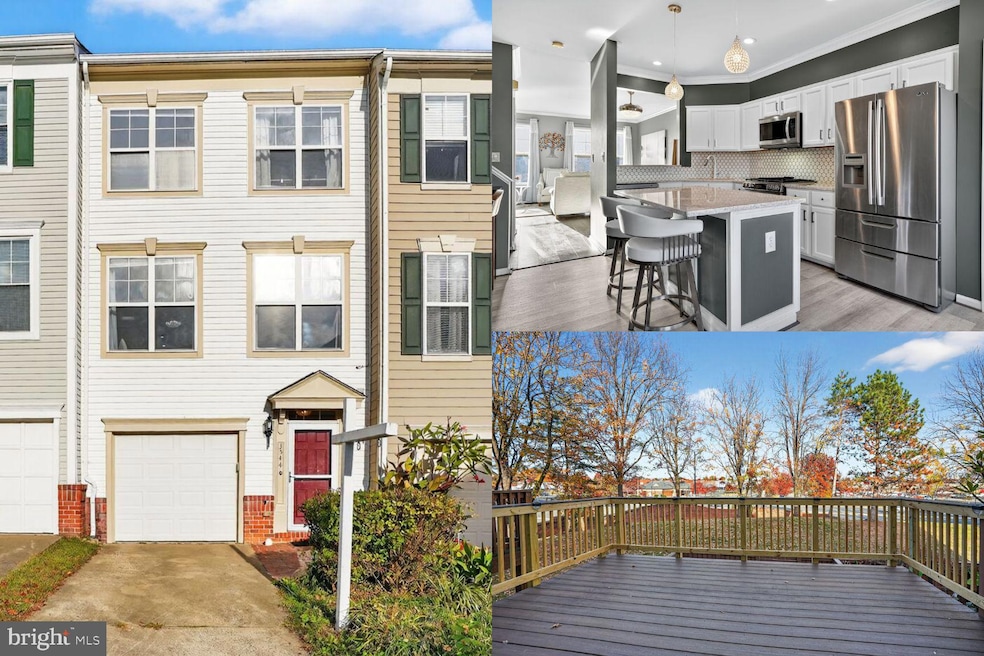
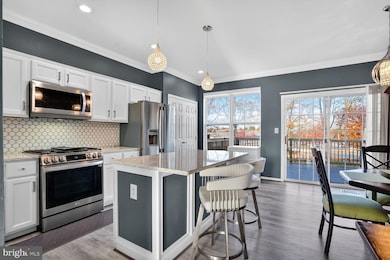
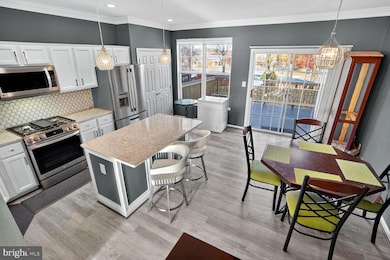
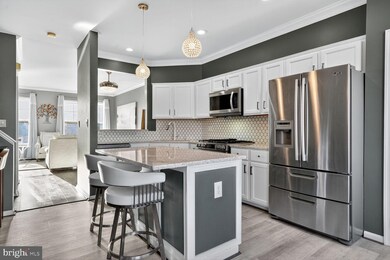
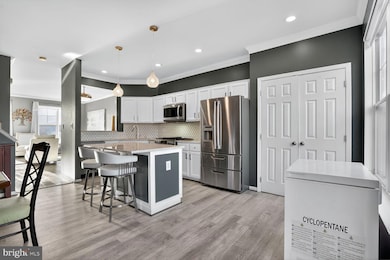
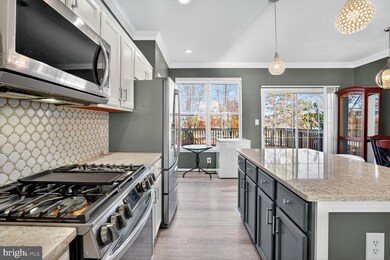
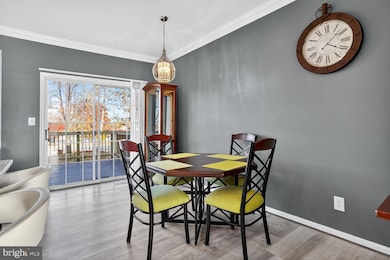
Welcome Home to 3544 Moon Way, Woodbridge, VA! This spacious 3-level townhome offering over 2,000 total square feet, including finished lower-level living spaces, featuring 3 bedrooms, 2.5 bathrooms an attached garage with a driveway, a large deck, and an enclosed yard. Main Level: Enjoy a bright, open layout with a spacious living room and a large kitchen featuring a center island, granite countertops, stainless steel appliances, abundant cabinetry, and a generous double-door pantry. The adjoining dining area opens to the brand-new deck — perfect for relaxing or entertaining guests. Upper Level: The primary suite offers a walk-in closet and an en suite bath with dual sinks and a tub/shower combo. Two additional bedrooms share the second full bathroom. Lower Level: A welcoming foyer leads to a large family room, with brand new carpet, and walkout access to the enclosed yard. This level also includes a half bath, laundry area, and direct access to the garage. The HVAC system was replaced in 2024. With a main-level living room, lower-level family room, and two inviting outdoor spaces, this home provides the perfect setting for comfortable living and entertaining family and friends. Ideally located less than 15 minutes from the premier shopping and dining at Potomac Mills Mall, and offering quick access to I-95 for easy commuting. Your next chapter starts here — come see it today!
Last Agent to Sell the Property
(703) 935-2308 jenniecrealtor@gmail.com Samson Properties License #526948 Listed on: 11/06/2025
Last Buyer's Agent
(703) 683-0400 capalboteam2@gmail.com Long & Foster Real Estate, Inc. License #02256011590
We collect this data history from publicly available records. To have your information removed, we recommend requesting removal directly through your county’s website.
We collect this data history from publicly available records. To have your information removed, we recommend requesting removal directly through your county’s website.
| Date | Type | Sale Price | Title Company |
|---|---|---|---|
| Deed | $480,000 | Stewart Title Guaranty Company | |
| Warranty Deed | $340,000 | Jdm Title Llc | |
| Deed | $205,900 | Title Resources Guaranty Co | |
| Warranty Deed | $365,000 | -- | |
| Deed | $184,900 | -- | |
| Deed | $132,760 | -- |
We collect this data history from publicly available records. To have your information removed, we recommend requesting removal directly through your county’s website.
| Date | Status | Loan Amount | Loan Type |
|---|---|---|---|
| Open | $384,000 | New Conventional | |
| Previous Owner | $332,369 | FHA | |
| Previous Owner | $333,017 | FHA | |
| Previous Owner | $333,841 | FHA | |
| Previous Owner | $200,636 | FHA | |
| Previous Owner | $118,000 | Stand Alone Second | |
| Previous Owner | $292,000 | New Conventional | |
| Previous Owner | $183,157 | FHA |
We collect this data history from publicly available records. To have your information removed, we recommend requesting removal directly through your county’s website.
| Date | Event | Price | List to Sale | Price per Sq Ft | Prior Sale |
|---|---|---|---|---|---|
| 12/29/2025 12/29/25 | Sold | $480,000 | -1.0% | $264 / Sq Ft | |
| 11/06/2025 11/06/25 | For Sale | $485,000 | +42.6% | $267 / Sq Ft | |
| 03/02/2020 03/02/20 | Sold | $340,000 | +1.5% | $187 / Sq Ft | View Prior Sale |
| 02/04/2020 02/04/20 | Pending | -- | -- | -- | |
| 01/30/2020 01/30/20 | For Sale | $335,000 | -- | $184 / Sq Ft |
We collect this data history from publicly available records. To have your information removed, we recommend requesting removal directly through your county’s website.
| Year | Tax Paid | Tax Assessment Tax Assessment Total Assessment is a certain percentage of the fair market value that is determined by local assessors to be the total taxable value of land and additions on the property. | Land | Improvement |
|---|---|---|---|---|
| 2025 | $3,939 | $401,700 | $121,900 | $279,800 |
| 2024 | $3,912 | $393,400 | $119,500 | $273,900 |
| 2023 | $3,846 | $369,600 | $111,700 | $257,900 |
| 2022 | $2,028 | $360,300 | $108,400 | $251,900 |
| 2021 | $3,068 | $338,300 | $98,500 | $239,800 |
| 2020 | $4,991 | $322,000 | $93,800 | $228,200 |
| 2019 | $4,493 | $289,900 | $87,200 | $202,700 |
| 2018 | $3,274 | $271,100 | $82,900 | $188,200 |
| 2017 | $3,136 | $252,200 | $88,700 | $163,500 |
| 2016 | $3,264 | $265,400 | $92,700 | $172,700 |
| 2015 | $3,040 | $261,900 | $91,200 | $170,700 |
| 2014 | $3,040 | $241,400 | $83,900 | $157,500 |
Seller's Agent in 2025
Jennifer Cournoyer
Samson Properties
(703) 283-9921
1 in this area
13 Total Sales
Buyer's Agent in 2025
Leah Knight
Long & Foster
(703) 409-8025
1 in this area
157 Total Sales
Seller's Agent in 2020
Valerie Nordstrom
RE/MAX
(703) 609-8232
5 Total Sales
Buyer's Agent in 2020
Maria Carranza
Samson Properties
(703) 459-0722
6 Total Sales
Source: Bright MLS
MLS Number: VAPW2106860
APN: 8292-11-0483
Disclaimer: Certain information contained herein is derived from information provided by parties other than Homes.com. All information provided is deemed reliable, but is not guaranteed to be accurate and should be independently verified.
The data relating to real estate for sale on this website appears in part through the BRIGHT Internet Data Exchange program, a voluntary cooperative exchange of property listing data between licensed real estate brokerage firms, and is provided by BRIGHT through a licensing agreement.
Listing information is from various brokers who participate in the Bright MLS IDX program and not all listings may be visible on the site.
The property information being provided on or through the website is for the personal, non-commercial use of consumers and such information may not be used for any purpose other than to identify prospective properties consumers may be interested in purchasing.
Some properties which appear for sale on the website may no longer be available because they are for instance, under contract, sold or are no longer being offered for sale.
Property information displayed is deemed reliable but is not guaranteed.
Copyright 2026 Bright MLS, Inc.
Ask me questions while you tour the home.