KG
Seller's Agent in 2020
Kathy Grant
Vanguard Properties

Estimated Value: $406,591
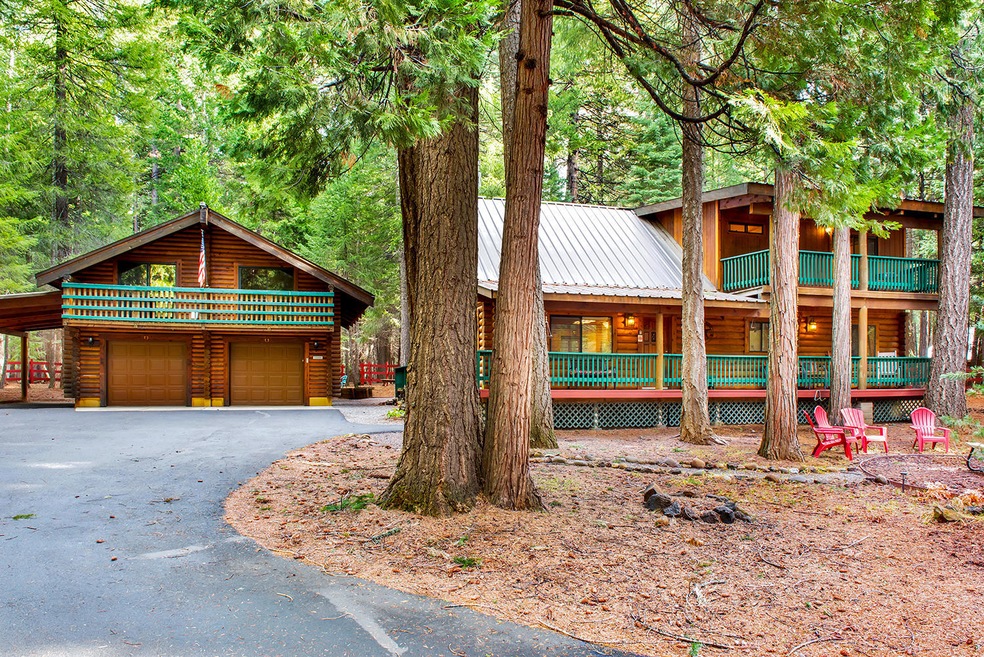
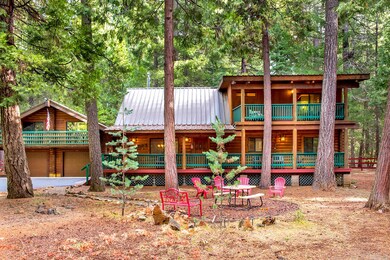
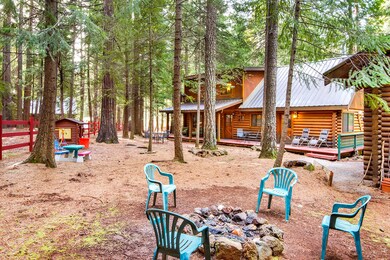
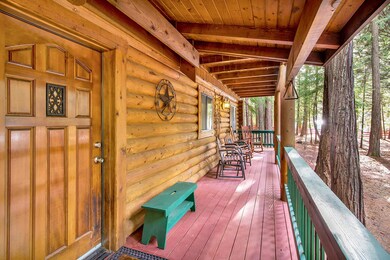
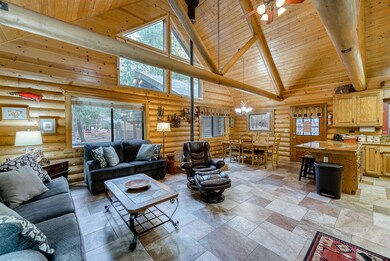
Beautiful log home with towering windows gazing out to the pines. Vast open great room, updated kitchen and impressive master suite with its own balcony. Two add'l bdrms downstairs w/ full bath and large laundry room. Detached oversized garage has a full game room upstairs. Lg carport has RV hook-ups. Lassen Nat'l Pk just mins away along with many lakes, streams & trails.
Last Agent to Sell the Property
Kathy Grant
Vanguard Properties License #01460335 Listed on: 01/31/2020
Last Buyer's Agent
Nick Hurley
Glass House Realty License #02061332
We collect this data history from publicly available records. To have your information removed, we recommend requesting removal directly through your county’s website.
We collect this data history from publicly available records. To have your information removed, we recommend requesting removal directly through your county’s website.
| Date | Buyer | Sale Price | Title Company |
|---|---|---|---|
| $352,500 | First American Title Company | ||
| Randazzo Victor A | $197,500 | First American Title Company | |
| Castro Anthony B | -- | -- | |
| Castro Anthony B | $265,000 | First American Title Co |
We collect this data history from publicly available records. To have your information removed, we recommend requesting removal directly through your county’s website.
| Date | Status | Borrower | Loan Amount |
|---|---|---|---|
| Open | $360,607 | ||
| Previous Owner | Randazzo Vicior A | $221,250 |
We collect this data history from publicly available records. To have your information removed, we recommend requesting removal directly through your county’s website.
| Date | Event | Price | List to Sale | Price per Sq Ft | Prior Sale |
|---|---|---|---|---|---|
| 03/16/2020 03/16/20 | Sold | $352,500 | +1.0% | $201 / Sq Ft | |
| 02/06/2020 02/06/20 | Pending | -- | -- | -- | |
| 01/30/2020 01/30/20 | For Sale | $349,000 | +76.7% | $199 / Sq Ft | |
| 06/22/2012 06/22/12 | Sold | $197,500 | -28.2% | $113 / Sq Ft | View Prior Sale |
| 05/21/2012 05/21/12 | Pending | -- | -- | -- | |
| 06/23/2011 06/23/11 | For Sale | $275,000 | -- | $157 / Sq Ft |
We collect this data history from publicly available records. To have your information removed, we recommend requesting removal directly through your county’s website.
| Year | Tax Paid | Tax Assessment Tax Assessment Total Assessment is a certain percentage of the fair market value that is determined by local assessors to be the total taxable value of land and additions on the property. | Land | Improvement |
|---|---|---|---|---|
| 2026 | $4,228 | $408,010 | $78,084 | $329,926 |
| 2025 | $4,163 | $401,356 | $76,553 | $324,803 |
| 2024 | $3,933 | $393,237 | $75,052 | $318,185 |
| 2023 | $3,933 | $370,537 | $73,581 | $296,956 |
| 2022 | $3,838 | $363,273 | $72,139 | $291,134 |
| 2021 | $3,716 | $356,151 | $70,725 | $285,426 |
| 2020 | $2,498 | $226,822 | $57,421 | $169,401 |
| 2019 | $2,478 | $227,076 | $56,296 | $170,780 |
| 2018 | $2,460 | $223,487 | $55,193 | $168,294 |
| 2017 | $2,458 | $219,933 | $54,111 | $165,822 |
| 2016 | $2,339 | $217,272 | $53,050 | $164,222 |
| 2015 | $2,250 | $214,976 | $52,254 | $162,722 |
| 2014 | $2,232 | $211,664 | $51,231 | $160,433 |
KG
Seller's Agent in 2020
Kathy Grant
Vanguard Properties
NH
Buyer's Agent in 2020
Nick Hurley
Glass House Realty
MH
Seller's Agent in 2012
Majka Hikel
Majka Real Estate
GC
Buyer's Agent in 2012
GRACE CUNNINGHAM
Majka Real Estate
Source: Shasta Association of REALTORS®
MLS Number: 20-475

APN: 701-370-005-000
Disclaimer: Certain information contained herein is derived from information provided by parties other than Homes.com. All information provided is deemed reliable, but is not guaranteed to be accurate and should be independently verified.
IDX information is provided exclusively for personal, non-commercial use, and may not be used for any purpose other than to identify prospective properties consumers may be interested in purchasing. Information is deemed reliable but not guaranteed.
Ask me questions while you tour the home.