
Laurie Madaus
Addison Wolfe Real Estate
(845) 582-7142
61 Total Sales
5 in Buckingham
$410K - $1.7M Price Range

Estimated Value: $1,006,000 - $1,380,000
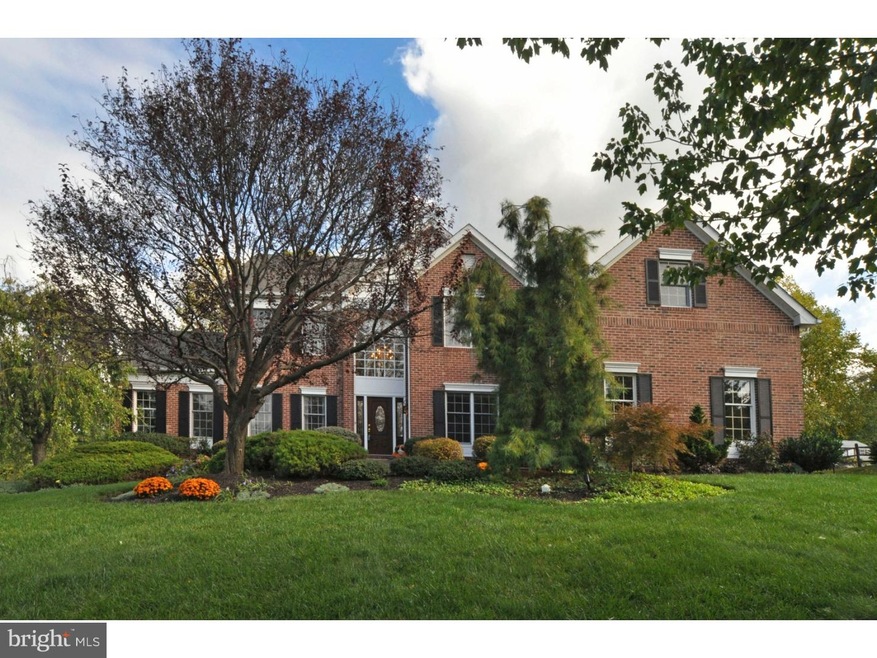
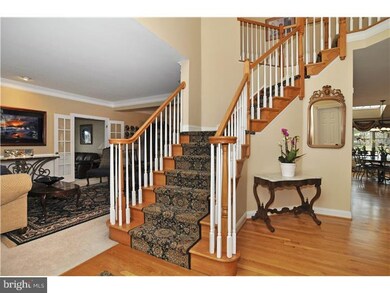
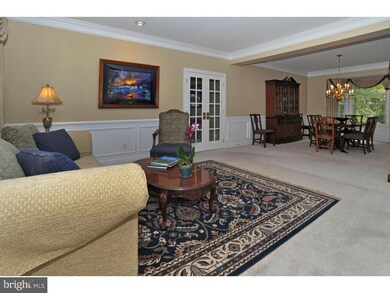
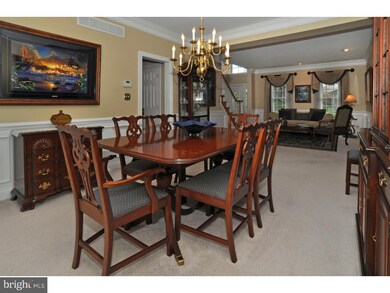
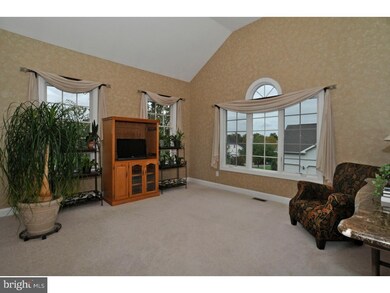
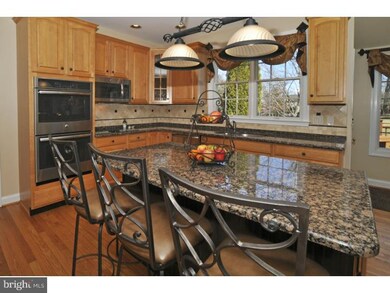
This classic and meticulously maintained brick front Cornell model by Toll Bros. in the Buckingham Woods neighborhood has been beautifully updated! The front staircase, banister and hardwood floors were recently refinished and extend from the 2-story foyer into the kitchen. The formal living room and dining room feature crown molding and wainscoting. The retreat, with a cathedral ceiling offers additional living space. The first floor study/library is an ideal quiet space. Enjoy preparing meals in the large recently remodeled gourmet kitchen which features granite counters, island with breakfast bar, wine fridge, tile backsplash, electric cooktop, brand new GE stainless steel appliances, including double wall ovens (convection on top), dishwasher, microwave and newer refrigerator. Additional cabinets and countertops were added to enhance the beauty of the kitchen. Enjoy quiet evenings after a long day at work in the dramatic 2-story family room featuring a beautiful floor-to-ceiling brick fireplace, and a back staircase. Double doors lead into the main bedroom suite with a sitting room, master bathroom with stall shower, whirlpool tub and vanity, and large walk-in closet with a professional closet system. A beautiful Princess suite and two more bedrooms that share a Jack 'n Jill bathroom complete the second floor. The professionally finished basement with a wet bar is the perfect spot for entertaining. Summertime is almost here! Enjoy barbecues and sunsets on the newly refinished deck. New central air 2011, water softener system, whole house surge protector, Invisible Fence. Conveniently located for commuting to NY, NJ or Philly. Only 5 minutes to Historic Doylestown with museums, shopping, parks and more! Enjoy award winning Central Bucks School District. A Must See!
Last Agent to Sell the Property
(215) 340-3500 info@cbhearthside.com Coldwell Banker Hearthside-Doylestown License #RS225447L Listed on: 03/20/2015
We collect this data history from publicly available records. To have your information removed, we recommend requesting removal directly through your county’s website.
Laurie Madaus
Addison Wolfe Real Estate
(845) 582-7142
61 Total Sales
5 in Buckingham
$410K - $1.7M Price Range
Erica Fair
Iron Valley Real Estate of Berks
(484) 388-4814
159 Total Sales
1 in Buckingham
$850,000 Price
Diana Rivera
Keller Williams Real Estate - Newtown
(267) 365-3620
72 Total Sales
1 in Buckingham
$262,000 Price
Hazel Smith
Keller Williams Real Estate-Doylestown
(484) 806-1708
74 Total Sales
2 in Buckingham
$265K - $307K Price Range
Tony Esposito
RE/MAX Aspire
(215) 544-3379
277 Total Sales
1 in Buckingham
$247,550 Price
Barb Camusi
Keller Williams Real Estate-Blue Bell
(856) 443-6036
119 Total Sales
1 in Buckingham
$545,000 Price
We collect this data history from publicly available records. To have your information removed, we recommend requesting removal directly through your county’s website.
| Date | Buyer | Sale Price | Title Company |
|---|---|---|---|
| $685,000 | None Available | ||
| Pogue Jimmie L | $557,000 | -- | |
| Mccormack James J | $465,399 | -- | |
| Heroman Paul M | $438,000 | -- | |
| Orourke John C | $387,500 | -- |
We collect this data history from publicly available records. To have your information removed, we recommend requesting removal directly through your county’s website.
| Date | Status | Borrower | Loan Amount |
|---|---|---|---|
| Open | $150,000 | ||
| Open | Duong Tuan | $546,534 | |
| Closed | Duong Tuan | $192,650 | |
| Closed | Duong Tuan | $417,000 | |
| Previous Owner | Pogue Jimmie L | $463,000 | |
| Previous Owner | Pogue Jimmie L | $350,000 | |
| Previous Owner | Pogue Jimmie L | $75,000 | |
| Previous Owner | Pogue Jimmie L | $360,000 |
We collect this data history from publicly available records. To have your information removed, we recommend requesting removal directly through your county’s website.
| Date | Event | Price | List to Sale | Price per Sq Ft |
|---|---|---|---|---|
| 06/16/2016 06/16/16 | Sold | $685,000 | -6.8% | $133 / Sq Ft |
| 05/12/2016 05/12/16 | Pending | -- | -- | -- |
| 03/13/2016 03/13/16 | Price Changed | $734,900 | -- | $143 / Sq Ft |
We collect this data history from publicly available records. To have your information removed, we recommend requesting removal directly through your county’s website.
| Year | Tax Paid | Tax Assessment Tax Assessment Total Assessment is a certain percentage of the fair market value that is determined by local assessors to be the total taxable value of land and additions on the property. | Land | Improvement |
|---|---|---|---|---|
| 2026 | $13,226 | $77,560 | $14,880 | $62,680 |
| 2025 | $12,628 | $77,560 | $14,880 | $62,680 |
| 2024 | $12,628 | $77,560 | $14,880 | $62,680 |
| 2023 | $12,199 | $77,560 | $14,880 | $62,680 |
| 2022 | $12,054 | $77,560 | $14,880 | $62,680 |
| 2021 | $11,909 | $77,560 | $14,880 | $62,680 |
| 2020 | $11,909 | $77,560 | $14,880 | $62,680 |
| 2019 | $11,832 | $77,560 | $14,880 | $62,680 |
| 2018 | $11,832 | $77,560 | $14,880 | $62,680 |
| 2017 | $11,735 | $77,560 | $14,880 | $62,680 |
| 2016 | $11,851 | $77,560 | $14,880 | $62,680 |
| 2015 | -- | $77,560 | $14,880 | $62,680 |
| 2014 | -- | $77,560 | $14,880 | $62,680 |
Seller's Agent in 2016
Sherry Jones
Coldwell Banker Hearthside-Doylestown
(215) 262-5213
60 Total Sales
Buyer's Agent in 2016
Vincent Vesci
Compass RE
(215) 520-0150
187 Total Sales
Source: Bright MLS
MLS Number: 1002568379
APN: 06-062-091
Disclaimer: Certain information contained herein is derived from information provided by parties other than Homes.com. All information provided is deemed reliable, but is not guaranteed to be accurate and should be independently verified.
The data relating to real estate for sale on this website appears in part through the BRIGHT Internet Data Exchange program, a voluntary cooperative exchange of property listing data between licensed real estate brokerage firms, and is provided by BRIGHT through a licensing agreement.
Listing information is from various brokers who participate in the Bright MLS IDX program and not all listings may be visible on the site.
The property information being provided on or through the website is for the personal, non-commercial use of consumers and such information may not be used for any purpose other than to identify prospective properties consumers may be interested in purchasing.
Some properties which appear for sale on the website may no longer be available because they are for instance, under contract, sold or are no longer being offered for sale.
Property information displayed is deemed reliable but is not guaranteed.
Copyright 2026 Bright MLS, Inc.
Ask me questions while you tour the home.