
Sofia Salazar
(219) 501-5009
52 Total Sales
9 in Lansing
$70K - $260K Price Range
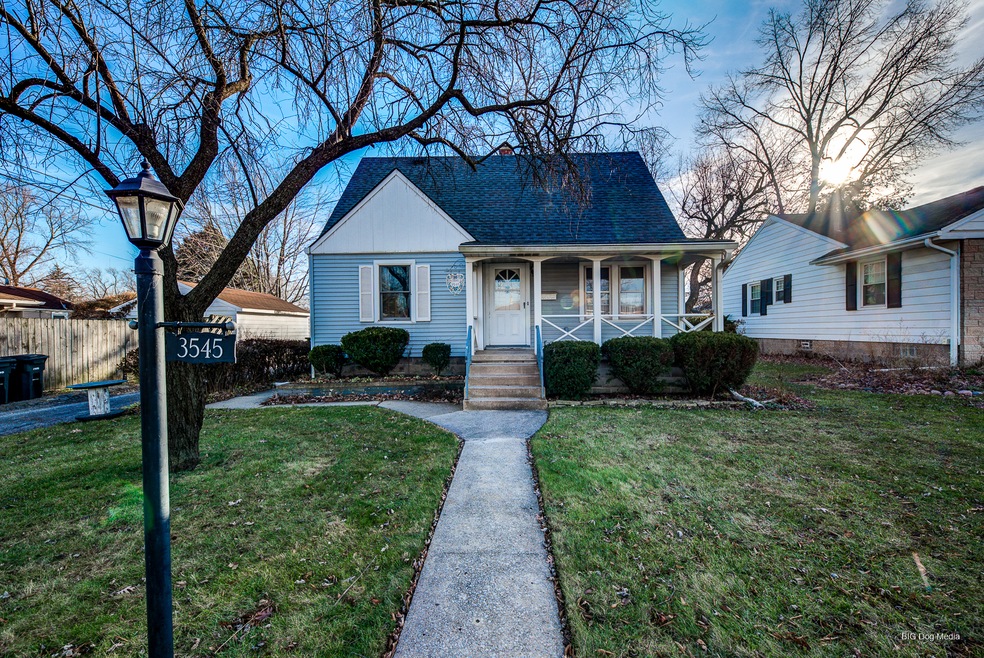


Estimated Value: $196,000 - $246,000
Stop The Car! Beautiful Cape Cod With Charm Galore. Front Porch With Room For Chairs To Relax On. Deck Off The Back Of The Home. Pergola And A Fenced Yard. Detached Garage . Enter Your Home Through The Front Door Or Back. 2. Bedrooms On The Main Level. Living Room With Hardwood Floors. Eat In Kitchen That Includes Range And Refrigerator. Continue To The Family Room With A Wood Burning Fire Place With Built In Shelves. Upstairs Includes 2 Bedrooms With Built In Drawers With Plenty Of Room For Storage. Full Basement That Has Been Recently Painted. Hook Up For Washer And Dryer. Much More! Take A look And See For Yourself. There's No Place Like Home!
Last Agent to Sell the Property
Bernadette Jones
Jennifer Ward License #475139994 Listed on: 12/09/2021
We collect this data history from publicly available records. To have your information removed, we recommend requesting removal directly through your county’s website.
Sofia Salazar
(219) 501-5009
52 Total Sales
9 in Lansing
$70K - $260K Price Range
Michelle McManus
@properties Christie's International Real Estate
(855) 519-3128
93 Total Sales
4 in Lansing
$70K - $205K Price Range
Stephen Taylor
HomeSmart Realty Group
(708) 394-7060
33 Total Sales
2 in Lansing
$175K - $202K Price Range
Jenny Zamora
Baird & Warner
(708) 501-6783
16 Total Sales
2 in Lansing
$180K - $350K Price Range
Michael Daniels
Coldwell Banker Realty
(888) 295-8055
37 Total Sales
1 in Lansing
$270,000 Price
Edgar R. Guerrero
REMAX Legends
(855) 951-5250
131 Total Sales
1 in Lansing
$70,000 Price
We collect this data history from publicly available records. To have your information removed, we recommend requesting removal directly through your county’s website.
| Date | Buyer | Sale Price | Title Company |
|---|---|---|---|
| $200,000 | None Listed On Document | ||
| Wise Margaret E | -- | -- |
We collect this data history from publicly available records. To have your information removed, we recommend requesting removal directly through your county’s website.
| Date | Status | Borrower | Loan Amount |
|---|---|---|---|
| Open | $42,162 | ||
| Open | Harris Laguinda | $196,377 |
We collect this data history from publicly available records. To have your information removed, we recommend requesting removal directly through your county’s website.
| Date | Event | Price | List to Sale | Price per Sq Ft |
|---|---|---|---|---|
| 08/08/2022 08/08/22 | Sold | $200,000 | +11.7% | $210 / Sq Ft |
| 07/13/2022 07/13/22 | Pending | -- | -- | -- |
| 07/07/2022 07/07/22 | Price Changed | $179,000 | -5.3% | $188 / Sq Ft |
| 06/23/2022 06/23/22 | For Sale | $189,000 | 0.0% | $198 / Sq Ft |
| 04/12/2022 04/12/22 | Pending | -- | -- | -- |
| 02/19/2022 02/19/22 | For Sale | -- | -- | -- |
| 02/16/2022 02/16/22 | Pending | -- | -- | -- |
| 12/09/2021 12/09/21 | For Sale | $189,000 | -- | $198 / Sq Ft |
We collect this data history from publicly available records. To have your information removed, we recommend requesting removal directly through your county’s website.
| Year | Tax Paid | Tax Assessment Tax Assessment Total Assessment is a certain percentage of the fair market value that is determined by local assessors to be the total taxable value of land and additions on the property. | Land | Improvement |
|---|---|---|---|---|
| 2025 | $7,105 | $18,001 | $2,463 | $15,538 |
| 2024 | $7,105 | $18,001 | $2,463 | $15,538 |
| 2023 | $2,492 | $18,001 | $2,463 | $15,538 |
| 2022 | $2,492 | $10,677 | $2,173 | $8,504 |
| 2021 | $824 | $10,675 | $2,172 | $8,503 |
| 2020 | $441 | $10,675 | $2,172 | $8,503 |
| 2019 | $473 | $9,378 | $2,027 | $7,351 |
| 2018 | $849 | $9,378 | $2,027 | $7,351 |
| 2017 | $843 | $9,378 | $2,027 | $7,351 |
| 2016 | $2,033 | $8,962 | $1,883 | $7,079 |
| 2015 | $1,985 | $8,962 | $1,883 | $7,079 |
| 2014 | $2,284 | $8,962 | $1,883 | $7,079 |
| 2013 | $2,235 | $10,242 | $1,883 | $8,359 |
BJ
Seller's Agent in 2022
Bernadette Jones
Jennifer Ward
MS
Buyer's Agent in 2022
Mershaun Scott
Real People Realty
(773) 630-5477
52 Total Sales
Source: Midwest Real Estate Data (MRED)
MLS Number: 11284222
APN: 30-32-114-015-0000
Disclaimer: Certain information contained herein is derived from information provided by parties other than Homes.com. All information provided is deemed reliable, but is not guaranteed to be accurate and should be independently verified.
All data is obtained from various sources and may not have been verified by broker or MLS GRID. Supplied Open House Information is subject to change without notice. All information should be independently reviewed and verified for accuracy. Properties may or may not be listed by the office/agent presenting the information. Some IDX listings have been excluded from this website.
Listings courtesy of Midwest Real Estate Data (MRED) as distributed by MLS GRID.
Based on information submitted to the MLS GRID
Ask me questions while you tour the home.