
Chester Bell
Coldwell Banker Brown Realtors
(833) 659-3112
46 Total Sales
1 in Edwardsville
$200,000 Price
Estimated Value: $412,204





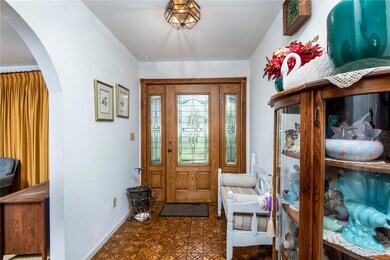

5 ACRES in Edwardsville!! Back on the market! Home is now cleaned out and ready for quick close! Custom built with a gated drive-this one owner home is ready for new owners. A little updating and elbow grease, and this home has the potential to be your forever home! Three bedrooms, two baths, spacious kitchen and living room with wood burning fireplace. Full basement with large rec space (pool table STAYS!), additional fireplace, 2 bonus rooms and storage space. Plenty of room to spread out both inside and out! Large outbuilding (approx 70x34) has 10ft door, concrete floor, electricity and CAR LIFT! Updates include roof in 2020 and HVAC in 2019. Tankless hot water heater. You have been waiting for this one! Make your appointment today! Home is an estate-being sold as is, where is, seller to make no repairs. All measurements are approximate and not guaranteed.
Last Agent to Sell the Property
Re/Max Alliance License #475143739 Listed on: 08/28/2023
We collect this data history from publicly available records. To have your information removed, we recommend requesting removal directly through your county’s website.
Chester Bell
Coldwell Banker Brown Realtors
(833) 659-3112
46 Total Sales
1 in Edwardsville
$200,000 Price
Becky Leach
Cisler & Associates Real Estate
(618) 248-0716
133 Total Sales
1 in Edwardsville
$380,000 Price
Jenni Studebaker
RE/MAX Alliance
(618) 481-4829
92 Total Sales
3 in Edwardsville
$115K - $224K Price Range
Chris Kelly
Real Broker LLC
(618) 418-3178
223 Total Sales
6 in Edwardsville
$221K - $895K Price Range
John Wisniewski
Landmark Realty
(618) 208-1184
38 Total Sales
1 in Edwardsville
$340,000 Price
Tristan Reising
Mustard Seed Realty
(618) 448-5859
151 Total Sales
2 in Edwardsville
$188K - $460K Price Range
We collect this data history from publicly available records. To have your information removed, we recommend requesting removal directly through your county’s website.
| Date | Buyer | Sale Price | Title Company |
|---|---|---|---|
| -- | None Available | ||
| -- | None Available |
We collect this data history from publicly available records. To have your information removed, we recommend requesting removal directly through your county’s website.
| Date | Status | Borrower | Loan Amount |
|---|---|---|---|
| Closed | $40,000 |
We collect this data history from publicly available records. To have your information removed, we recommend requesting removal directly through your county’s website.
| Date | Event | Price | List to Sale | Price per Sq Ft |
|---|---|---|---|---|
| 11/08/2023 11/08/23 | Sold | $400,000 | 0.0% | $172 / Sq Ft |
| 08/28/2023 08/28/23 | For Sale | $400,000 | -- | $172 / Sq Ft |
We collect this data history from publicly available records. To have your information removed, we recommend requesting removal directly through your county’s website.
| Year | Tax Paid | Tax Assessment Tax Assessment Total Assessment is a certain percentage of the fair market value that is determined by local assessors to be the total taxable value of land and additions on the property. | Land | Improvement |
|---|---|---|---|---|
| 2025 | $6,887 | $116,130 | $26,800 | $89,330 |
| 2024 | $6,853 | $108,600 | $25,060 | $83,540 |
| 2023 | $6,853 | $99,190 | $22,890 | $76,300 |
| 2022 | $6,365 | $89,930 | $20,750 | $69,180 |
| 2021 | $4,434 | $85,020 | $19,620 | $65,400 |
| 2020 | $4,434 | $82,090 | $18,940 | $63,150 |
| 2019 | $4,434 | $80,840 | $18,650 | $62,190 |
| 2018 | $4,434 | $76,070 | $17,550 | $58,520 |
| 2017 | $4,465 | $73,470 | $16,950 | $56,520 |
| 2016 | $3,799 | $73,470 | $16,950 | $56,520 |
| 2015 | $3,799 | $71,090 | $16,400 | $54,690 |
| 2014 | $3,799 | $71,090 | $16,400 | $54,690 |
| 2013 | $3,799 | $71,090 | $16,400 | $54,690 |
Seller's Agent in 2023
Heather Stirling
RE/MAX
(618) 345-2111
88 Total Sales
Source: MARIS MLS
MLS Number: MIS23048680
APN: 10-1-16-21-00-000-002.012
Disclaimer: Certain information contained herein is derived from information provided by parties other than Homes.com. All information provided is deemed reliable, but is not guaranteed to be accurate and should be independently verified.
All data is obtained from various sources and may not have been verified by broker or MLS GRID. Supplied Open House Information is subject to change without notice. All information should be independently reviewed and verified for accuracy. Properties may or may not be listed by the office/agent presenting the information. Some IDX listings have been excluded from this website.
Listings courtesy of MARIS MLS as distributed by MLS GRID.
Based on information submitted to the MLS GRID
Ask me questions while you tour the home.