
Seller's Agent in 2023
Lorenzo Flores
Realty of America, LLC
(971) 237-3605
211 Total Sales
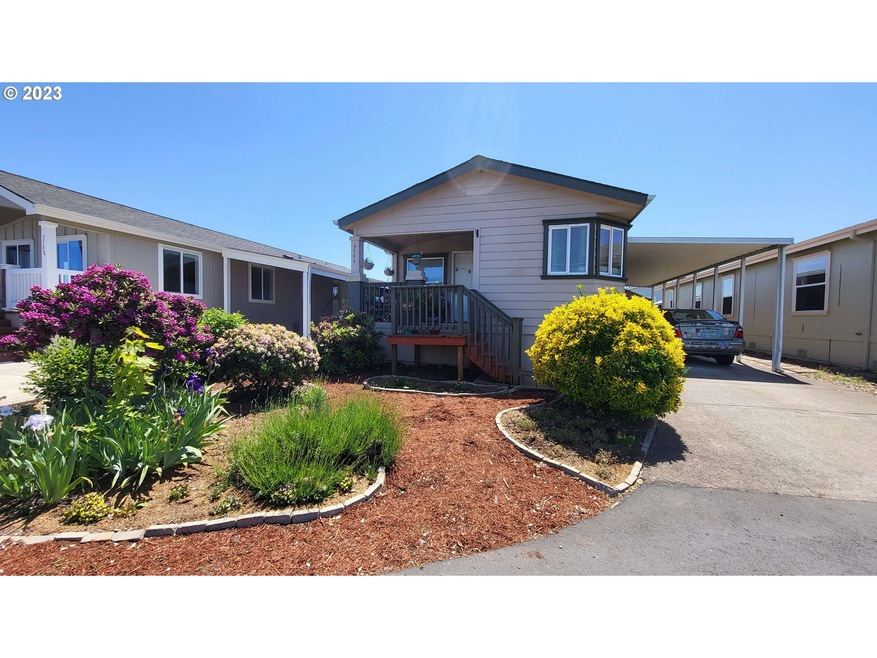


Welcome to this move-in ready 2007 Fleetwood manufactured home sitting inside the lovely Lakeside Village community park. Enjoy the open floorplan with lovely archway bedroom entrances, large windows allowing plenty of natural light, kitchen flooring & bottom cabinets were recently updated. Additional bonus area off the main bedroom would make a great craft room or extra-large closet. Large outdoor storage shed included. Lakeside offers amenities such as outdoor pool, fitness center, playground and more.
Last Agent to Sell the Property
Realty of America, LLC License #201224500 Listed on: 06/28/2023
We collect this data history from publicly available records. To have your information removed, we recommend requesting removal directly through your county’s website.
| Date | Event | Price | List to Sale | Price per Sq Ft |
|---|---|---|---|---|
| 08/02/2023 08/02/23 | Sold | $86,370 | -9.1% | $83 / Sq Ft |
| 07/10/2023 07/10/23 | Pending | -- | -- | -- |
| 07/06/2023 07/06/23 | For Sale | $95,000 | 0.0% | $91 / Sq Ft |
| 07/03/2023 07/03/23 | Pending | -- | -- | -- |
| 06/28/2023 06/28/23 | For Sale | $95,000 | -- | $91 / Sq Ft |
We collect this data history from publicly available records. To have your information removed, we recommend requesting removal directly through your county’s website.
| Year | Tax Paid | Tax Assessment Tax Assessment Total Assessment is a certain percentage of the fair market value that is determined by local assessors to be the total taxable value of land and additions on the property. | Land | Improvement |
|---|---|---|---|---|
| 2025 | $925 | $47,980 | -- | $47,980 |
| 2024 | $925 | $46,590 | -- | $46,590 |
| 2023 | $873 | $45,240 | $0 | $45,240 |
| 2022 | $847 | $43,930 | $0 | $0 |
| 2021 | $823 | $43,930 | $0 | $0 |
Seller's Agent in 2023
Lorenzo Flores
Realty of America, LLC
(971) 237-3605
211 Total Sales
Buyer's Agent in 2023
Staci Larson
Premiere Property Group, LLC
(541) 602-0623
88 Total Sales
Source: Regional Multiple Listing Service (RMLS)
MLS Number: 23365442
Disclaimer: Certain information contained herein is derived from information provided by parties other than Homes.com. All information provided is deemed reliable, but is not guaranteed to be accurate and should be independently verified.
The content relating to real estate for sale on this web site comes in part from the IDX program of the RMLS™ of Portland, Oregon. Real estate listings held by brokerage firms other than Ten-X are marked with the RMLS™ logo, and detailed information about these properties includes the names of the listing brokers. Listing content is copyright © 2026 RMLS™, Portland, Oregon. Some properties which appear for sale on this web site may subsequently have sold or may no longer be available. All information provided is deemed reliable but is not guaranteed and should be independently verified.
Ask me questions while you tour the home.