
Robert Rech
RE/MAX Dream Properties
(734) 521-4525
126 Total Sales
1 in Leoni
$600,000 Price
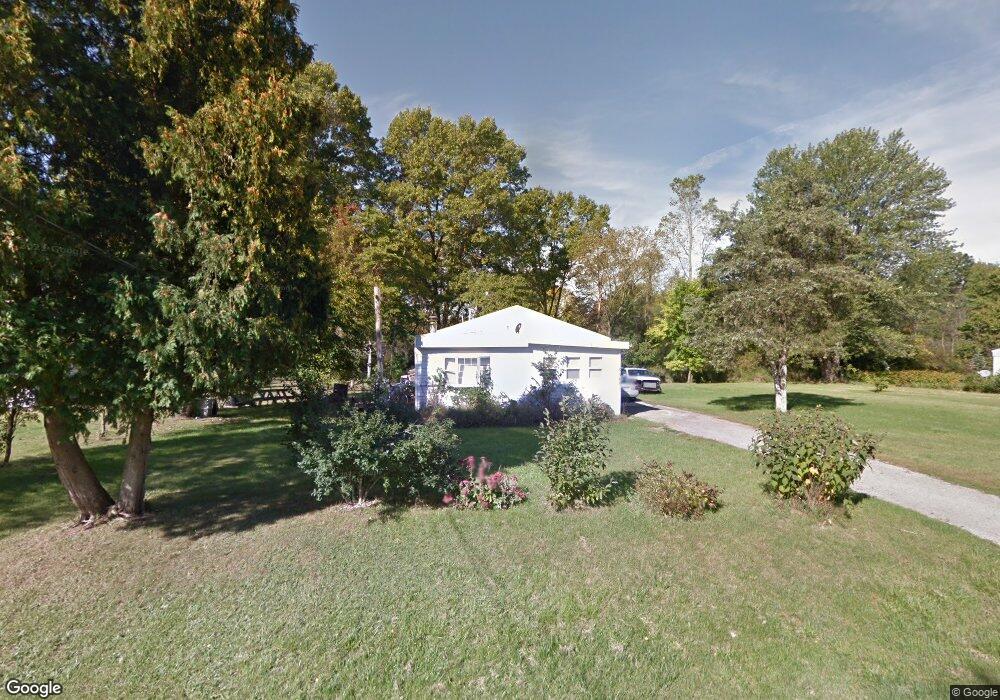

Nice 2 bedroom manufactured home with extra large garage. New roof and furnace in 2013. 2 full bathrooms plus large family room. Possible Land contract.
Last Agent to Sell the Property
AUDREY BENNETT
Exit Realty 1st LLC License #6501121698 Listed on: 09/13/2013
Robert Rech
RE/MAX Dream Properties
(734) 521-4525
126 Total Sales
1 in Leoni
$600,000 Price
Sara Tripp
Xsell Realty
(517) 300-9775
159 Total Sales
5 in Leoni
$154K - $292K Price Range
Lori Rubley
Century 21 Affiliated-Hillsdale
(517) 901-1802
145 Total Sales
1 in Leoni
$141,000 Price
Hope Herron
Determined Realty LLC
(734) 548-8118
129 Total Sales
1 in Leoni
$600,000 Price
Howard Watts
Coldwell Banker Professionals
(734) 999-3847
193 Total Sales
1 in Leoni
$425,000 Price
Doug Beiswanger
Coldwell Banker Beiswanger Realty Group
(517) 684-2922
406 Total Sales
11 in Leoni
$98K - $800K Price Range
We collect this data history from publicly available records. To have your information removed, we recommend requesting removal directly through your county’s website.
| Date | Buyer | Sale Price | Title Company |
|---|---|---|---|
| $1,008 | None Available | ||
| Weed Edward R | $7,500 | None Available | |
| Weed Edard R | $7,500 | -- |
We collect this data history from publicly available records. To have your information removed, we recommend requesting removal directly through your county’s website.
| Date | Event | Price | List to Sale | Price per Sq Ft |
|---|---|---|---|---|
| 01/31/2014 01/31/14 | Sold | $39,000 | -- | $34 / Sq Ft |
| 01/15/2014 01/15/14 | Pending | -- | -- | -- |
We collect this data history from publicly available records. To have your information removed, we recommend requesting removal directly through your county’s website.
| Year | Tax Paid | Tax Assessment Tax Assessment Total Assessment is a certain percentage of the fair market value that is determined by local assessors to be the total taxable value of land and additions on the property. | Land | Improvement |
|---|---|---|---|---|
| 2026 | $338 | $22,995 | $0 | $0 |
| 2025 | $338 | $20,438 | $0 | $0 |
| 2024 | $3 | $19,871 | $0 | $0 |
| 2023 | $313 | $22,385 | $0 | $0 |
| 2022 | $520 | $19,926 | $0 | $0 |
| 2021 | $513 | $31,232 | $0 | $0 |
| 2020 | $510 | $31,173 | $0 | $0 |
| 2019 | $491 | $30,694 | $0 | $0 |
| 2018 | $475 | $15,023 | $548 | $14,475 |
| 2017 | $468 | $15,422 | $0 | $0 |
| 2016 | $289 | $17,825 | $17,825 | $0 |
| 2015 | -- | $15,760 | $15,760 | $0 |
| 2014 | -- | $15,248 | $15,248 | $0 |
| 2013 | -- | $15,248 | $15,248 | $0 |
AB
Seller's Agent in 2014
AUDREY BENNETT
Exit Realty 1st LLC
Buyer's Agent in 2014
SANDRA MILLS
MILLS REAL ESTATE
(517) 769-2084
11 Total Sales
Source: MichRIC
MLS Number: 21064624

APN: 000-14-13-401-018-00
Disclaimer: Certain information contained herein is derived from information provided by parties other than Homes.com. All information provided is deemed reliable, but is not guaranteed to be accurate and should be independently verified.
Information is deemed reliable but not guaranteed.
Copyright 2026 MichRIC, LLC. All rights reserved.
Ask me questions while you tour the home.