
Paul LeJoy
Pacific Realty Partners
(650) 540-7685
43 Total Sales
1 in Downtown Union City
$1,600,000 Price


Estimated Value: $1,010,319
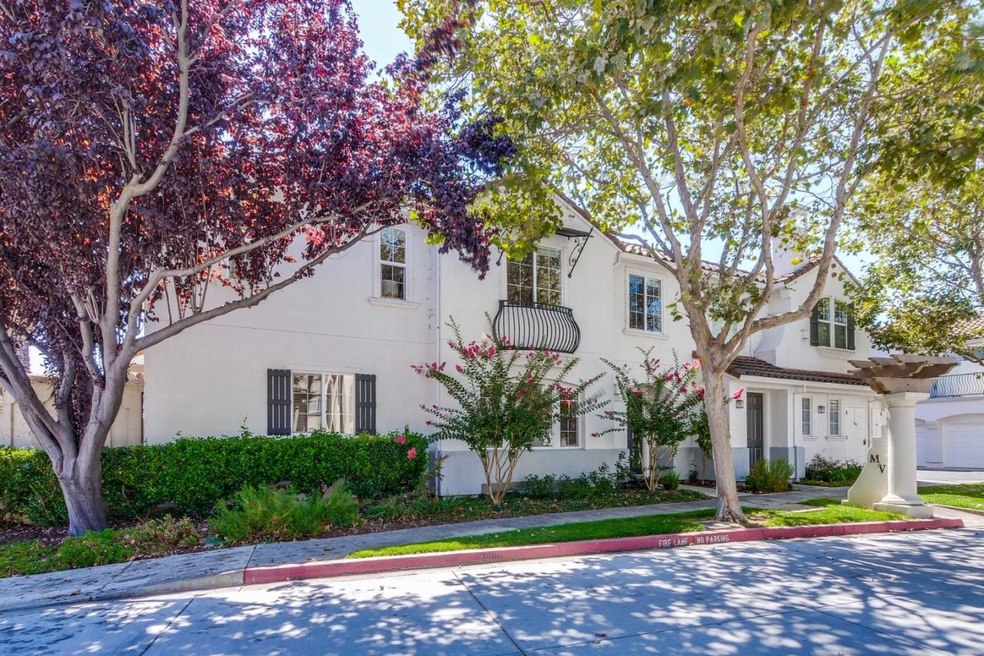
Welcome to this exquisite two-story townhouse-style condo, the former model home featuring the most sought-after floor plan in the desirable Monte Vista community. 3 Beds, 2.5 Baths, 1708 Sq Ft Living Space, Plus Attached Garage, low maintenance Back Yard. Ending Unit, Spacious living room enhances the open, airy feel of the home. The kitchen features an open-concept design, brand-new cooking hood, Gas stove. It also includes refrigerator and microwave, and an expansive breakfast bar flowing seamlessly to the side yard, offering a perfect space for relaxation and outdoor activities. This move-in ready home with fresh paint and new flooring throughout. The spacious master suite complete with a generous walk-in closet and the master bath featuring double sinks. This stunning model home also features In-unit washer and dryer, extra storage closet next to the laundry area. Central Heating and Air conditioning, and an attached garage. Residents of this community enjoy fantastic HOA amenities, including a swimming pool, BBQ area, playground, and coverage for trash and water. This home is ideally situated close to the Meta Fremont campus, BART station, Quarry Lakes, shopping centers, plaza and variety of restaurants.
Last Agent to Sell the Property
Magic Li
Compass License #02094579 Listed on: 09/04/2024
We collect this data history from publicly available records. To have your information removed, we recommend requesting removal directly through your county’s website.
Paul LeJoy
Pacific Realty Partners
(650) 540-7685
43 Total Sales
1 in Downtown Union City
$1,600,000 Price
Tim S. Wang
Legacy Real Estate & Assoc.
(510) 513-4427
138 Total Sales
1 in Downtown Union City
$1,170,000 Price
Keith Walker
Intero Real Estate Services
(669) 230-1607
149 Total Sales
1 in Downtown Union City
$1,065,000 Price
Linh Truong-Rumer
Christie's International Real Estate Sereno
(669) 444-4863
30 Total Sales
1 in Downtown Union City
$1,600,888 Price
Ayelet Gingold
Agam Real Estate
(669) 202-4727
94 Total Sales
1 in Downtown Union City
$1,223,000 Price
Vickie Burgess
Realsmart Properties
(650) 744-3694
115 Total Sales
1 in Downtown Union City
$1,450,000 Price
We collect this data history from publicly available records. To have your information removed, we recommend requesting removal directly through your county’s website.
| Date | Buyer | Sale Price | Title Company |
|---|---|---|---|
| -- | Wfg National Title Insurance C | ||
| $1,036,000 | Wfg National Title Insurance C | ||
| $580,000 | First American Title Company |
We collect this data history from publicly available records. To have your information removed, we recommend requesting removal directly through your county’s website.
| Date | Status | Borrower | Loan Amount |
|---|---|---|---|
| Previous Owner | $192,000 | ||
| Previous Owner | $280,000 | ||
| Previous Owner | $300,000 | ||
| Previous Owner | $89,100 | ||
| Previous Owner | $322,000 | ||
| Previous Owner | $322,700 | ||
| Previous Owner | $88,600 | ||
| Previous Owner | $354,000 |
We collect this data history from publicly available records. To have your information removed, we recommend requesting removal directly through your county’s website.
| Date | Event | Price | List to Sale | Price per Sq Ft |
|---|---|---|---|---|
| 09/27/2024 09/27/24 | Sold | $1,036,000 | -4.1% | $607 / Sq Ft |
| 09/20/2024 09/20/24 | Pending | -- | -- | -- |
| 09/04/2024 09/04/24 | For Sale | $1,080,000 | -- | $632 / Sq Ft |
We collect this data history from publicly available records. To have your information removed, we recommend requesting removal directly through your county’s website.
| Year | Tax Paid | Tax Assessment Tax Assessment Total Assessment is a certain percentage of the fair market value that is determined by local assessors to be the total taxable value of land and additions on the property. | Land | Improvement |
|---|---|---|---|---|
| 2026 | $14,010 | $1,049,720 | $317,016 | $739,704 |
| 2025 | $10,139 | $1,029,000 | $310,800 | $725,200 |
| 2024 | $10,139 | $739,854 | $224,056 | $522,798 |
| 2023 | $9,889 | $732,214 | $219,664 | $512,550 |
| 2022 | $9,739 | $710,860 | $215,358 | $502,502 |
| 2021 | $9,537 | $696,788 | $211,136 | $492,652 |
| 2020 | $9,325 | $696,573 | $208,972 | $487,601 |
| 2019 | $9,427 | $682,920 | $204,876 | $478,044 |
| 2018 | $9,218 | $669,534 | $200,860 | $468,674 |
| 2017 | $9,005 | $656,408 | $196,922 | $459,486 |
| 2016 | $8,672 | $643,538 | $193,061 | $450,477 |
| 2015 | $8,233 | $610,000 | $183,000 | $427,000 |
| 2014 | $7,300 | $545,000 | $163,500 | $381,500 |
M
Seller's Agent in 2024
Magic Li
Compass
C
Seller Co-Listing Agent in 2024
Carol Zhang
Coldwell Banker Realty
(510) 608-7666
1 in this area
64 Total Sales
Buyer's Agent in 2024
Rohit Pathak
Pacific Realty Partners
(963) 963-4224
3 in this area
200 Total Sales
Source: MLSListings
MLS Number: ML81978179
APN: 087-0020-008-00
Disclaimer: Certain information contained herein is derived from information provided by parties other than Homes.com. All information provided is deemed reliable, but is not guaranteed to be accurate and should be independently verified.
Property Information © 2026 MLSListings Inc. All rights reserved. Listing information is deemed reliable but not guaranteed. Certain information contained herein is derived from information which is the licensed property of, and copyrighted by, MLSListings Inc. The viewer acknowledges ownership and validity of its copyright. Information provided is for personal, non-commercial use by a viewer with a bona fide interest in the purchase or sale of real estate of the type being offered via this website or other electronic means. The viewer is prohibited from copying, redistributing or retransmitting any of the data or information provided by MLSListing, Inc.
Ask me questions while you tour the home.