
Sandra Lenins
D & S Prime Properties
(336) 802-1545
65 Total Sales
1 in Bent Tree
$335,000 Price

Estimated Value: $400,389
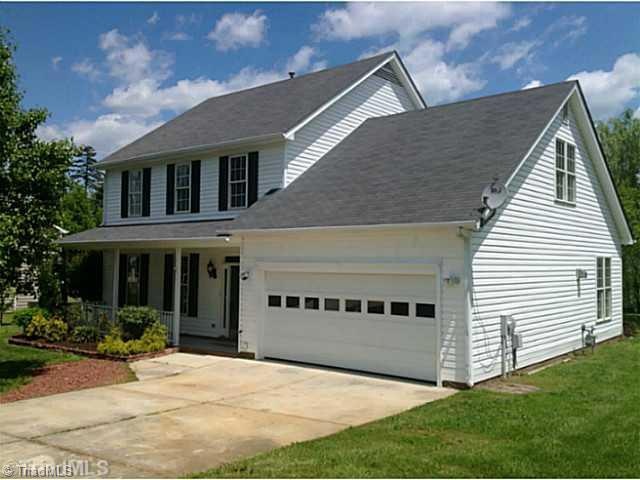
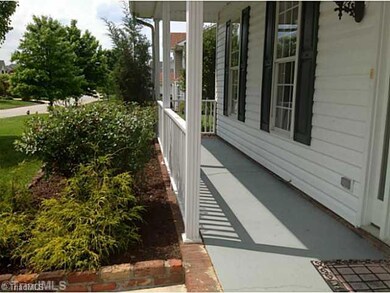
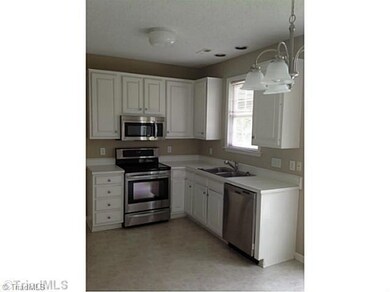
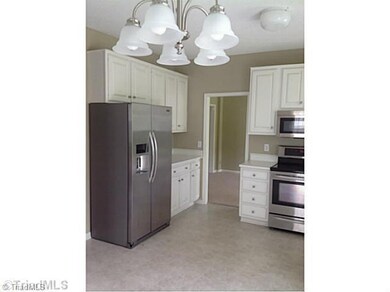
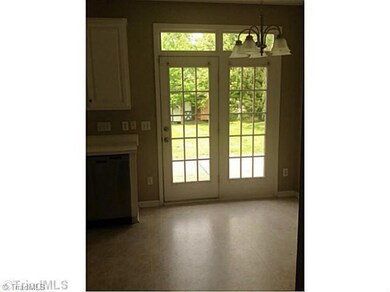
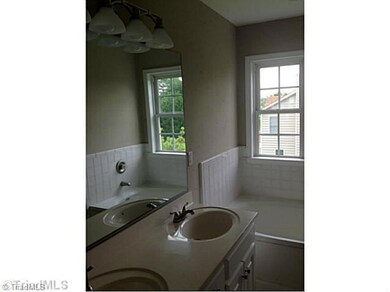
Welcome home to this beautifully renovated 4-bedroom, 2.5-bath residence in the heart of Southwest Guilford County. Enjoy peace of mind with a brand-new roof and newer HVAC system. The home features a stunning kitchen with a large quartz island, perfect for cooking and entertaining. The garage is equipped with a climate-controlled mini-split, providing year-round comfort and versatility. Step outside to your private outdoor kitchen, ideal for hosting family and friends. Conveniently located just minutes from top-rated Southwest Guilford County schools, shopping, dining, and medical facilities, this home offers the perfect blend of modern upgrades, comfort, and unbeatable convenience.
See agent remarks
Last Agent to Sell the Property
House Hunter Real Estate License #242053 Listed on: 05/10/2013
We collect this data history from publicly available records. To have your information removed, we recommend requesting removal directly through your county’s website.
Sandra Lenins
D & S Prime Properties
(336) 802-1545
65 Total Sales
1 in Bent Tree
$335,000 Price
Linda Beck
Howard Hanna Allen Tate High Point
(743) 600-3601
288 Total Sales
24 in Bent Tree
$274K - $500K Price Range
Lauren Hart
Hart Real Estate
(828) 624-6354
156 Total Sales
2 in Bent Tree
$483,000 Price Range
Clement Little
Howard Hanna Allen Tate Winston Salem
(833) 368-8083
219 Total Sales
1 in Bent Tree
$220,000 Price
Lisa Hollins
RE/MAX Revolution
(743) 222-5470
110 Total Sales
4 in Bent Tree
$190K - $375K Price Range
Jennifer Hollowell
Real Broker LLC
(336) 842-1221
193 Total Sales
1 in Bent Tree
$425,000 Price
We collect this data history from publicly available records. To have your information removed, we recommend requesting removal directly through your county’s website.
| Date | Buyer | Sale Price | Title Company |
|---|---|---|---|
| $177,500 | None Available | ||
| Evans Kathleen | $146,500 | Chicago Title Insurance Co | |
| Christie Andrew Robert | $168,500 | -- |
We collect this data history from publicly available records. To have your information removed, we recommend requesting removal directly through your county’s website.
| Date | Status | Borrower | Loan Amount |
|---|---|---|---|
| Open | $174,284 | ||
| Previous Owner | Christie Andrew Robert | $156,600 | |
| Previous Owner | Christie Andrew Robert | $153,066 |
We collect this data history from publicly available records. To have your information removed, we recommend requesting removal directly through your county’s website.
| Date | Event | Price | List to Sale | Price per Sq Ft |
|---|---|---|---|---|
| 09/03/2026 09/03/26 | Price Changed | $399,950 | -3.4% | $173 / Sq Ft |
| 08/23/2026 08/23/26 | Price Changed | $413,995 | -1.2% | $179 / Sq Ft |
| 08/07/2026 08/07/26 | For Sale | $419,000 | +136.1% | $181 / Sq Ft |
| 09/18/2013 09/18/13 | Sold | $177,500 | -6.1% | $77 / Sq Ft |
| 06/17/2013 06/17/13 | Pending | -- | -- | -- |
| 05/10/2013 05/10/13 | For Sale | $189,000 | -- | $82 / Sq Ft |
We collect this data history from publicly available records. To have your information removed, we recommend requesting removal directly through your county’s website.
| Year | Tax Paid | Tax Assessment Tax Assessment Total Assessment is a certain percentage of the fair market value that is determined by local assessors to be the total taxable value of land and additions on the property. | Land | Improvement |
|---|---|---|---|---|
| 2025 | $4,177 | $303,100 | $60,000 | $243,100 |
| 2024 | $4,177 | $303,100 | $60,000 | $243,100 |
| 2023 | $4,177 | $303,100 | $60,000 | $243,100 |
| 2022 | $4,086 | $303,100 | $60,000 | $243,100 |
| 2021 | $2,610 | $189,400 | $34,000 | $155,400 |
| 2020 | $2,610 | $189,400 | $34,000 | $155,400 |
| 2019 | $2,610 | $189,400 | $0 | $0 |
| 2018 | $2,597 | $189,400 | $0 | $0 |
| 2017 | $2,597 | $189,400 | $0 | $0 |
| 2016 | $2,519 | $179,600 | $0 | $0 |
| 2015 | $2,532 | $179,600 | $0 | $0 |
| 2014 | $2,575 | $179,600 | $0 | $0 |
MM
Seller's Agent in 2026
Melissa Matherly
Howard Hanna Allen Tate - Greensboro
5 Total Sales
ND
Seller's Agent in 2013
Nancy Davis
House Hunter Real Estate
(336) 706-8263
8 Total Sales
Buyer's Agent in 2013
Jack Bailey
HELP-U-SELL OF GREENSBORO
(336) 601-1033
5 in this area
158 Total Sales
Source: Triad MLS
MLS Number: 673225
APN: 0209733
Disclaimer: Certain information contained herein is derived from information provided by parties other than Homes.com. All information provided is deemed reliable, but is not guaranteed to be accurate and should be independently verified.
Copyright 2026 Triad MLS, Inc. All rights reserved. IDX information is provided exclusively for personal, non-commercial use, and may not be used for any purpose other than to identify prospective properties consumers may be interested in purchasing. Information is deemed reliable but not guaranteed. This site will be monitored for ‘scraping’ and any use of search facilities of data on the site other than by potential buyers/sellers is prohibited. All Sale data is for informational purposes only and is not an indication of a market analysis or appraisal. Properties marked with the Triad MLS, Inc. icon are provided courtesy of the Triad MLS, Inc.’s, Internet Data Exchange Database. Data cannot be redistributed and cannot be used for any reason other than provided in the contract.
Ask me questions while you tour the home.