
Heather Boer
HB Ranch and Home Properties, EXP of Northern Ca
(530) 767-4290
130 Total Sales
3 in Northwest Chico
$459K - $550K Price Range
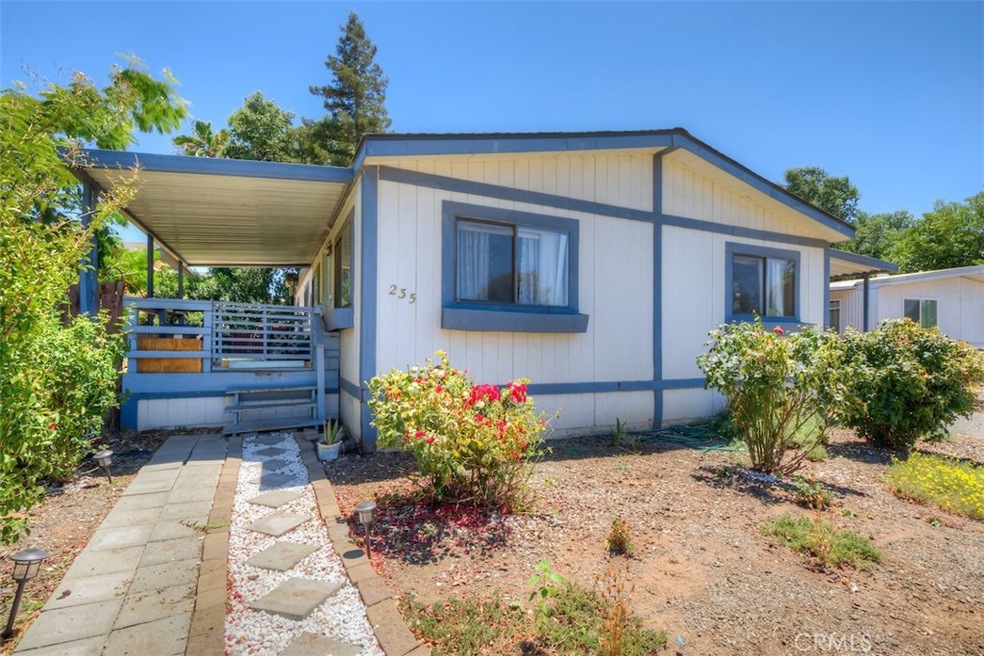
Excellent family park on the North side of Chico. This 3BD, 2BA home is situated at the back of the park; offering lots of privacy. The open floor plan features a spacious living room w/vaulted ceiling joined by a nice eating area & large, light, bright kitchen. There is a laundry area off the kitchen which includes extra cabinets for storage. The BD's are nice sized; primary BD offers vaulted ceiling, walk-in closet & primary BA w/updated cabinet & tub/shower combo. Lots of room for a garden/extra shed etc. in the oversized side & back yard. This park includes refreshing in-ground pool, park-wide solar, picnic area & basketball courts.
Last Agent to Sell the Property
Keller Williams Realty Chico Area Brokerage Phone: 530-521-9332 License #01907447 Listed on: 07/03/2024
Last Buyer's Agent
Keller Williams Realty Chico Area Brokerage Phone: 530-521-9332 License #01907447 Listed on: 07/03/2024
Heather Boer
HB Ranch and Home Properties, EXP of Northern Ca
(530) 767-4290
130 Total Sales
3 in Northwest Chico
$459K - $550K Price Range
Jacob Darr
NextHome North Valley Realty
(530) 767-3889
113 Total Sales
13 in Northwest Chico
$479K - $845K Price Range
Monica Wason
M2 Realty Group
(831) 275-1395
32 Total Sales
1 in Northwest Chico
$600,000 Price
Brian Voigt
Re/Max Home and Investment
(530) 385-0752
374 Total Sales
1 in Northwest Chico
$235,000 Price
Jill Stewart
Re/Max of Chico
(916) 579-6619
102 Total Sales
5 in Northwest Chico
$83K - $575K Price Range
Ben Sprague
eXp Realty of California Inc
(530) 240-7728
166 Total Sales
3 in Northwest Chico
$689,900 Price Range
We collect this data history from publicly available records. To have your information removed, we recommend requesting removal directly through your county’s website.
| Date | Event | Price | List to Sale | Price per Sq Ft | Prior Sale |
|---|---|---|---|---|---|
| 10/25/2024 10/25/24 | Sold | $64,200 | -19.6% | $42 / Sq Ft | |
| 09/30/2024 09/30/24 | Pending | -- | -- | -- | |
| 09/05/2024 09/05/24 | Price Changed | $79,900 | -6.0% | $53 / Sq Ft | |
| 07/03/2024 07/03/24 | For Sale | $85,000 | +226.9% | $56 / Sq Ft | |
| 04/04/2014 04/04/14 | Sold | $26,000 | -25.5% | $17 / Sq Ft | View Prior Sale |
| 03/18/2014 03/18/14 | Pending | -- | -- | -- | |
| 02/08/2014 02/08/14 | For Sale | $34,900 | -- | $23 / Sq Ft |
We collect this data history from publicly available records. To have your information removed, we recommend requesting removal directly through your county’s website.
| Year | Tax Paid | Tax Assessment Tax Assessment Total Assessment is a certain percentage of the fair market value that is determined by local assessors to be the total taxable value of land and additions on the property. | Land | Improvement |
|---|---|---|---|---|
| 2025 | $267 | -- | ||
| 2023 | $267 | $30,632 | $0 | $30,632 |
| 2022 | $263 | $30,032 | $0 | $30,032 |
| 2021 | $251 | $29,444 | $0 | $29,444 |
| 2020 | $249 | $29,143 | $0 | $29,143 |
| 2019 | $243 | $28,572 | $0 | $28,572 |
| 2018 | $214 | $26,000 | $0 | $26,000 |
| 2017 | $0 | $26,000 | $0 | $26,000 |
| 2016 | $199 | $26,000 | $0 | $26,000 |
| 2015 | -- | $26,000 | $0 | $26,000 |
| 2014 | -- | $28,000 | $0 | $28,000 |
Seller's Agent in 2024
Sheri Palade
Keller Williams Realty Chico Area
(530) 872-5444
2 in this area
156 Total Sales
Seller's Agent in 2014
Becky Johns
eXp of Northern CA
(530) 519-5553
1 in this area
208 Total Sales
Source: California Regional Multiple Listing Service (CRMLS)
MLS Number: SN24135995
Disclaimer: Certain information contained herein is derived from information provided by parties other than Homes.com. All information provided is deemed reliable, but is not guaranteed to be accurate and should be independently verified.
The multiple listing data appearing on this website, or contained in reports produced therefrom, is owned and copyrighted by California Regional Multiple Listing Service, Inc. ("CRMLS") and is protected by all applicable copyright laws. Information provided is for viewer's personal, non-commercial use and may not be used for any purpose other than to identify prospective properties the viewer may be interested in purchasing. All listing data, including but not limited to square footage and lot size is believed to be accurate, but the listing Agent, listing Broker and CRMLS and its affiliates do not warrant or guarantee such accuracy. The viewer should independently verify the listed data prior to making any decisions based on such information by personal inspection and/or contacting a real estate professional.
Based on information from California Regional Multiple Listing Service, Inc. and /or other sources. All data, including all measurements and calculations of area, is obtained from various sources and has not been, and will not be, verified by broker or MLS. All information should be independently reviewed and verified for accuracy. Properties may or may not be listed by the office/agent presenting the information
Ask me questions while you tour the home.