
Christine Bluthardt
@properties Christie's International Real Estate
(224) 212-1311
44 Total Sales
5 in Grayslake
$250K - $515K Price Range


Estimated Value: $420,000 - $466,000
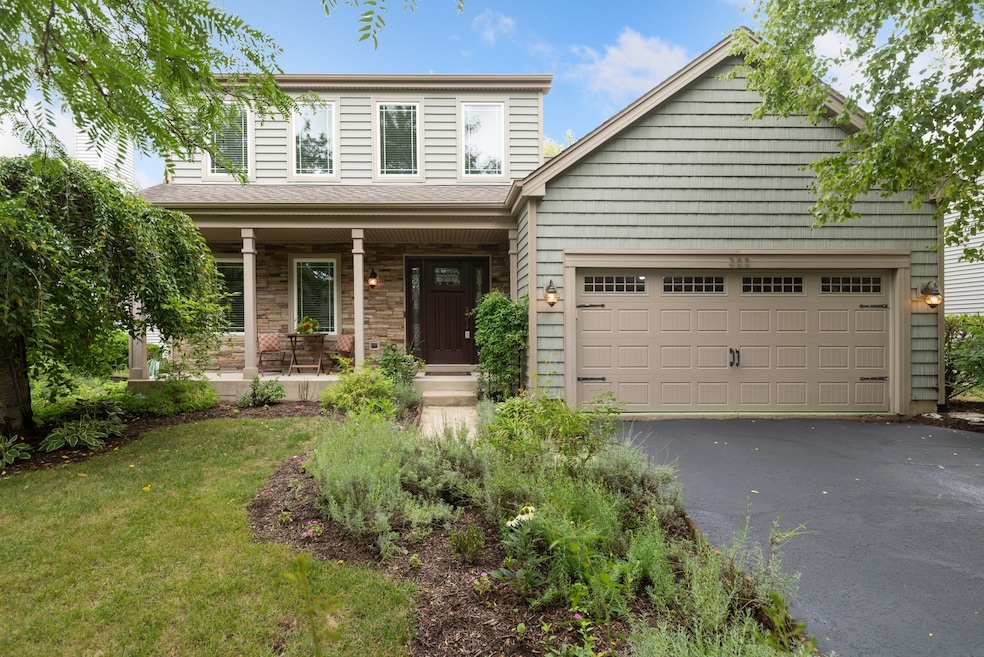
WATER FRONT LOT in College Trails! Rarely available, this stunning home is one of just a handful that backs to the community's tranquil pond with it's natural landscaping; offering year-round views of wildlife, serene beauty and water activities like fishing, paddle boats, kayaks and ice skating. Lovingly maintained by the original owner, the exterior was completely re-styled in 2011 with stone accents, updated siding, and Prairie-style windows/sliders to complement its unique surroundings. Step inside to find a thoughtfully reimagined first floor (2013) featuring a reconfigured kitchen with high-quality, custom solid wood two-tier cabinetry (upper cabinets with glass fronts and lighting to showcase your finest pieces), Cambria quartz countertops, subway tile backsplash, and all stainless steel appliances (microwave replaced this month). The powder room was also updated, and solid-core doors with upgraded hardware were added throughout. The striking Mission-style ThermaTru front door makes a bold statement upon entry. The open-concept layout seamlessly connects the kitchen, dining, and family room with wood-burning fireplace-perfect for cozy fall evenings. Just off the family room, step out to the expansive TimberTech composite deck (2012) where you'll enjoy the sunrise over the water, while sunsets can be savored from the charming front porch. Upstairs, the primary suite offers a private ensuite bath, along with two additional bedrooms and a full hall bath. The full English basement is bright with natural light, framed with canned lighting and drywalled-ready for your finishing touch. College Trails offers unmatched convenience and lifestyle-just 5 minutes from historic downtown Grayslake's shops, cafes, farmer's market, and festivals, and only a few miles to 3 Metra stations. Outdoor lovers will appreciate nearby Rollins Savannah Forest Preserve with 53 acres of trails for hiking and biking, as well as College Trail Park with tennis, basketball, fishing, playground, and even ice skating in winter. Don't miss this rare opportunity to own a beautifully updated home in an extraordinary setting!
Last Agent to Sell the Property
@properties Christie's International Real Estate License #475169107 Listed on: 08/21/2025
We collect this data history from publicly available records. To have your information removed, we recommend requesting removal directly through your county’s website.
Christine Bluthardt
@properties Christie's International Real Estate
(224) 212-1311
44 Total Sales
5 in Grayslake
$250K - $515K Price Range
Lisa Magidson
North Clybourn Group, Inc.
(888) 367-2916
143 Total Sales
1 in Grayslake
$420,500 Price
Yevhen Hurtovyi
Realta Real Estate
(773) 570-9695
233 Total Sales
1 in Grayslake
$265,800 Price
Celeste Barr
eXp Realty
(224) 328-3627
80 Total Sales
1 in Grayslake
$470,000 Price
Jill Ford
Baird & Warner
(224) 223-1775
16 Total Sales
9 in Grayslake
$37K - $580K Price Range
Nicole Boston
Baird & Warner
(224) 628-7278
56 Total Sales
2 in Grayslake
$525K - $530K Price Range
We collect this data history from publicly available records. To have your information removed, we recommend requesting removal directly through your county’s website.
| Date | Buyer | Sale Price | Title Company |
|---|---|---|---|
| $435,000 | Proper Title |
We collect this data history from publicly available records. To have your information removed, we recommend requesting removal directly through your county’s website.
| Date | Status | Borrower | Loan Amount |
|---|---|---|---|
| Previous Owner | $375,000 | ||
| Previous Owner | $128,233 | ||
| Previous Owner | $144,167 | ||
| Previous Owner | $144,000 |
We collect this data history from publicly available records. To have your information removed, we recommend requesting removal directly through your county’s website.
| Date | Event | Price | List to Sale | Price per Sq Ft |
|---|---|---|---|---|
| 11/05/2025 11/05/25 | Sold | $435,000 | -3.3% | $254 / Sq Ft |
| 08/28/2025 08/28/25 | Pending | -- | -- | -- |
| 08/20/2025 08/20/25 | For Sale | $450,000 | -- | $263 / Sq Ft |
We collect this data history from publicly available records. To have your information removed, we recommend requesting removal directly through your county’s website.
| Year | Tax Paid | Tax Assessment Tax Assessment Total Assessment is a certain percentage of the fair market value that is determined by local assessors to be the total taxable value of land and additions on the property. | Land | Improvement |
|---|---|---|---|---|
| 2025 | $9,332 | $113,535 | $26,116 | $87,419 |
| 2024 | $8,760 | $102,515 | $23,581 | $78,934 |
| 2023 | $7,909 | $94,085 | $21,642 | $72,443 |
| 2022 | $7,909 | $81,244 | $14,170 | $67,074 |
| 2021 | $7,761 | $78,089 | $13,620 | $64,469 |
| 2020 | $8,650 | $82,255 | $12,960 | $69,295 |
| 2019 | $8,309 | $78,917 | $12,434 | $66,483 |
| 2018 | $8,582 | $82,258 | $15,315 | $66,943 |
| 2017 | $8,539 | $77,376 | $14,406 | $62,970 |
| 2016 | $8,736 | $71,426 | $13,298 | $58,128 |
| 2015 | $8,379 | $65,253 | $12,149 | $53,104 |
| 2014 | $7,901 | $60,630 | $11,164 | $49,466 |
| 2012 | $7,865 | $63,322 | $11,660 | $51,662 |
Seller's Agent in 2025
Krystyna Fritz
@ Properties
(847) 894-1381
118 Total Sales
Buyer's Agent in 2025
Kevin Hinton
Keller Williams ONEChicago
(312) 471-6444
496 Total Sales
Source: Midwest Real Estate Data (MRED)
MLS Number: 12447540
APN: 06-25-314-003
Disclaimer: Certain information contained herein is derived from information provided by parties other than Homes.com. All information provided is deemed reliable, but is not guaranteed to be accurate and should be independently verified.
All data is obtained from various sources and may not have been verified by broker or MLS GRID. Supplied Open House Information is subject to change without notice. All information should be independently reviewed and verified for accuracy. Properties may or may not be listed by the office/agent presenting the information. Some IDX listings have been excluded from this website.
Listings courtesy of Midwest Real Estate Data (MRED) as distributed by MLS GRID.
Based on information submitted to the MLS GRID
Ask me questions while you tour the home.