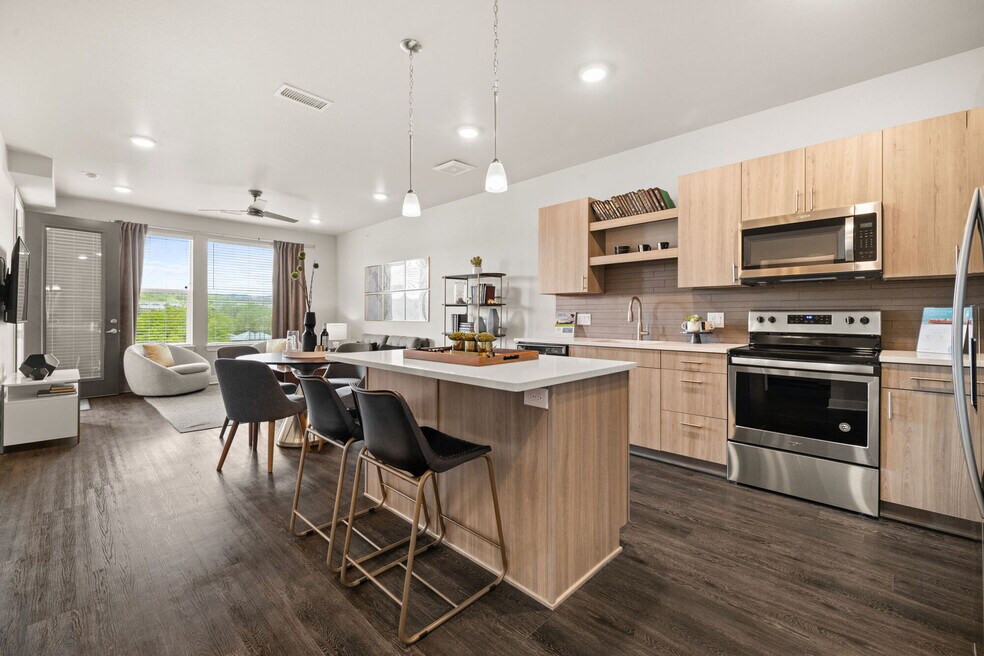


Highlights
- Pet Washing Station
- Pool
- Spa
- Pet Play Area
- Controlled Access
- Walking/Biking Trails
About Fusion 355
Live the life you’ve always imagined at Fusion 355, a luxury, pet-friendly community in Broomfield, CO, offering sophisticated studio, one, two, and three-bedroom apartments. Each home is designed with high-end finishes, including nine-foot ceilings, hardwood-style flooring, oversized windows, and gourmet kitchens with Whirlpool stainless-steel appliances. Residents enjoy an unparalleled amenity package featuring a resort-style pool, media and game rooms, a cyber café, and a dedicated dog park and pet spa. Perfectly situated right in the heart of the Interlocken business park, Fusion 355 makes your workday commute effortless and places you less than a half-mile from the Omni Interlocken Golf Club. Enjoy premier shopping and dining just 5 minutes away at the FlatIron Crossing Mall, or practice your swing at Coal Creek Golf Course, located just 10 minutes from your door. For work, school, or weekend play, you are ideally positioned between the area's top hubs—just a quick 15-minute commute to both Downtown Boulder and the University of Colorado Boulder campus, and less than 20 miles from the vibrant nightlife of Downtown Denver.

Pricing and Floor Plans
The total monthly price shown includes only the required fees. Additional fees may still apply to your rent. Use the rental calculator to estimate all potential associated costs.
Studio
Studio S1
- Studio
- 1 Bath
- 448 Sq Ft
| Unit | Total Price | Sq Ft | Availability | Unit Details |
|---|---|---|---|---|
| A304 | $2,024 | 448 | Now | |
| A308 | $2,065 | 448 | Now | |
| B419 | $2,111 | 448 | Now | |
| B104 | $2,130 | 448 | Sep 3 | |
| A319 | $2,065 | 448 | Oct 9 |
Studio S2
- Studio
- 1 Bath
- 575 Sq Ft
| Unit | Total Price | Sq Ft | Availability | Unit Details |
|---|---|---|---|---|
| A209 | $2,066 | 575 | Sep 2 |
1 Bedroom
One Bed One Bth A1
- 1 Bed
- 1 Bath
- 599 Sq Ft
| Unit | Total Price | Sq Ft | Availability | Unit Details |
|---|---|---|---|---|
| A318 | $2,249 | 599 | Aug 25 | |
| A317 | $2,214 | 599 | Sep 28 |
One Bed One Bth A4
- 1 Bed
- 1 Bath
- 839 Sq Ft
| Unit | Total Price | Sq Ft | Availability | Unit Details |
|---|---|---|---|---|
| A107 | $2,335 | 839 | Aug 15 | |
| A424 | $2,383 | 839 | Aug 27 | |
| B107 | $2,363 | 839 | Oct 6 |
One Bed One Bth A5
- 1 Bed
- 1 Bath
- 916 Sq Ft
| Unit | Total Price | Sq Ft | Availability | Unit Details |
|---|---|---|---|---|
| A325 | $2,521 | 916 | Now | |
| A225 | $2,446 | 916 | Sep 21 | |
| A425 | $2,481 | 916 | Sep 29 | |
| A406 | $2,481 | 916 | Oct 9 |
2 Bedrooms
Townhome TH1
- 2 Beds
- 2.5 Baths
- 1,470 Sq Ft
| Unit | Total Price | Sq Ft | Availability | Unit Details |
|---|---|---|---|---|
| T337 | $3,435 | 1,470 | Now | |
| T305 | $3,435 | 1,470 | Sep 2 |
Fees and Policies
The fees below are based on community-supplied data and may exclude additional fees and utilities. Use the Rent Estimate Calculator to determine your monthly and one-time costs based on your requirements.
Property Fee Disclaimer: Based on community-supplied data and independent market research. Subject to change without notice. May exclude fees for mandatory or optional services and usage-based utilities.
Community Details
Property Information
- Built in 2019
- 286 units/5 stories
Lease Options
- 12 mo
- Short-term Lease
Community Amenities
Property Services
- 24 Hour Access
- Controlled Access
- Property Manager on Site
- Pet Play Area
- Maintenance on site
- Online Services
- Pet Washing Station
Shared Community
- Business Center
- Elevator
- Multi Use Room
Fitness & Recreation
- Fitness Center
- Pool
- Spa
- Gameroom
- Walking/Biking Trails
- Bicycle Storage
- Hot Tub
Outdoor Features
- Courtyard
- Dog Park
Student Features
- Private Bathroom
Additional Amenities
- 24-Hour Emergency Maintenance
- Bark Park and Pet Spa
- Bicycle Repair Station and Storage
- Community Garden
- Controlled Access Community
- Courtyards
- Elevator Access
- Game Room
- Minutes from Shopping, Hiking and Nature Trails
- Poolside Pavilion with an Outdoor Kitchenette, Sea
- Remote Work Space
- Smoke Free Community
Apartment Features
Indoor Features
- Air Conditioning
- Cable Ready
- Washer/Dryer
- Heating
- Ceiling Fans
- High Speed Internet Access
- Sprinkler System
- Tub/Shower
- Smoke Free
Kitchen Features & Appliances
- Dishwasher
- Disposal
- Microwave
- Eat-in Kitchen
- Kitchen
- Granite Countertops
- Refrigerator
- Oven
- Stainless Steel Appliances
- Range
- Freezer
- Island Kitchen
Model Details
- Hardwood Floors
- Views
- Double Pane Windows
- Linen Closet
- Vinyl Flooring
- Window Coverings
- Patio
Property Site Map
Select a unit to view pricing and availability
Matterport 3D Tours
Map
- 483 Interlocken Blvd Unit 401
- 483 Interlocken Blvd Unit 201
- 483 Interlocken Blvd Unit 309
- 483 Interlocken Blvd Unit 102
- 483 Interlocken Blvd Unit 305
- 483 Interlocken Blvd Unit 106
- 483 Interlocken Blvd Unit 403
- 483 Interlocken Blvd Unit 203
- 483 Interlocken Blvd Unit 105
- 483 Interlocken Blvd Unit 206
- 485 Interlocken Blvd Unit 210
- 473 Interlocken Blvd Unit 102
- 3331 W 10th Avenue Place
- 3174 W 11th Avenue Dr
- 3205 W 11th Avenue Ct
- 2327 Lakeshore Ln
- 2683 Nicholas Way
- 2673 Nicholas Way
- 2323 Lakeshore Ln Unit 11
- 2670 Westview Way
- 400 Interlocken Crescent
- 460 Flatiron Blvd
- 401 Interlocken Blvd
- 480 Flatiron Blvd
- 250-250 Summit Blvd
- 13456 Via Varra Unit 235
- 13456 Via Varra
- 13585 Via Varra
- 210 Summit Blvd
- 2200 S Tyler Dr
- 11451 Via Varra
- 9001 Interlocken Loop
- 2855 Rock Creek Cir
- 9001 Interlocken Loop Unit 2205
- 9001 Interlocken Loop Unit 2408
- 9001 Interlocken Loop Unit 3407
- 9001 Interlocken Loop Unit 2311
- 9001 Interlocken Loop Unit 3212
- 9001 Interlocken Loop Unit 2111
- 9001 Interlocken Loop Unit 2404
Ask me questions while you tour the home.