NOT LISTED FOR SALE
3 Beds
2 Baths
1,188 Sq Ft
0.28 Acre Lot

Sale Details

Date Sold: September 12, 2025

Last sale price $270,000 $227 Per Sq Ft

117 Days on Market

Highlights

  • RV Access or Parking
  • Forest View
  • No HOA
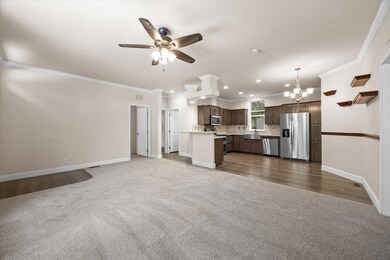
  • Open Floorplan
  • Great Room
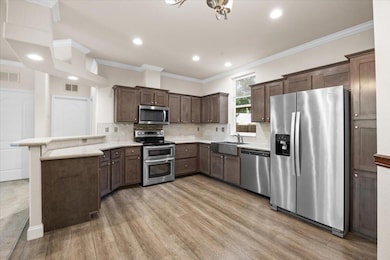
  • Eat-In Kitchen

About This Home

As of September 2025

Don't Miss Your Chance to Tour This Must-See Property!
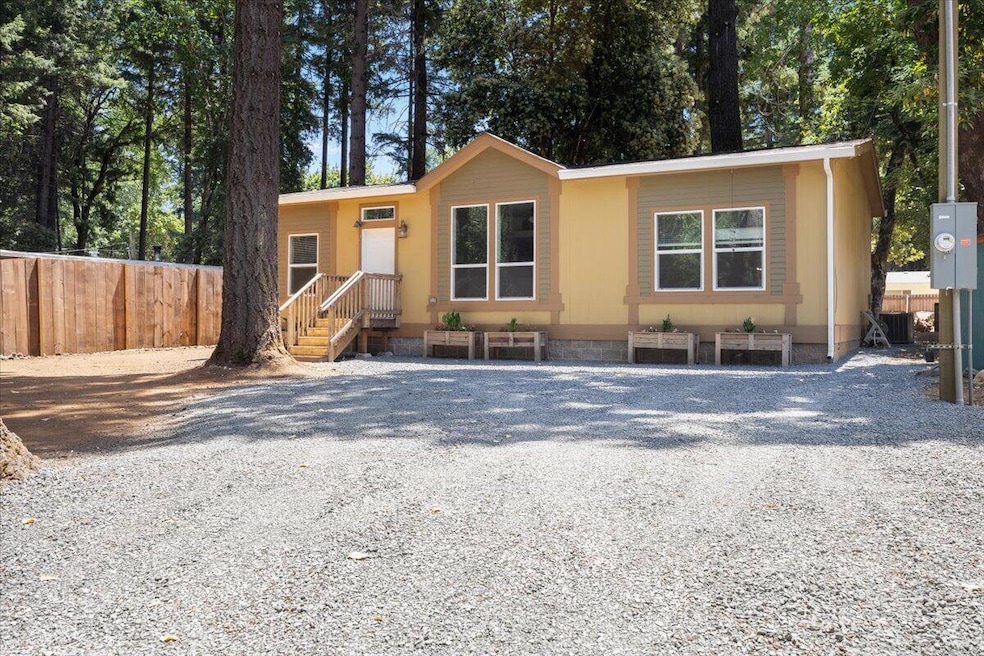
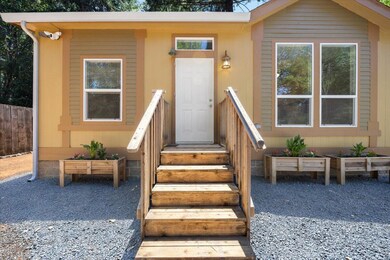
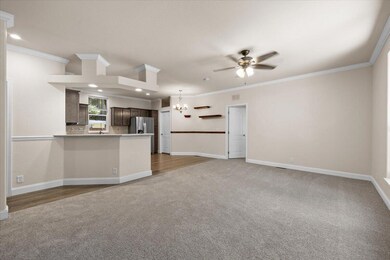
Step into this like-new 3-bedroom, 2-bathroom home located in the desirable Pine Knolls Subdivision, just outside the city limits. With brand-new carpeting, fresh interior paint, 9 foot ceilings and crown molding in the great room and a truly move-in-ready vibe, this gem feels like it was just built!
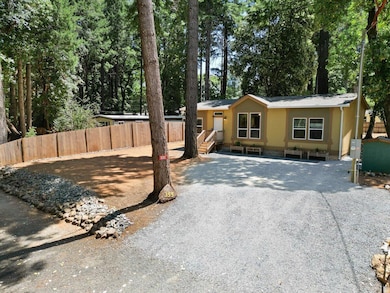
Enjoy cooking in a modern kitchen featuring stainless steel appliances and a stylish stainless steel farmhouse sink. The home sits on a spacious .28-acre level lot with mature fir and shade trees, offering a peaceful, park-like setting.
This home also includes a dual fuel HVAC system, ready for both propane and electric at all appliance locations. Stay connected and secure with high-speed internet and hard-wired security cameras already installed.
Water won't be an issue with an impressive 35 gallons per minute when drilled.
Fall in love with your dream home.

Last Agent to Sell the Property

Brenda Caswell

More Realty License #201232967 Listed on: 03/27/2025

More Realty

Last Buyer's Agent

Tanaia Green

Keller Williams Realty GP Branch License #201235644

Keller Williams Realty GP Branch
Create a Home Valuation Report for This Property
The Home Valuation Report is an in-depth analysis detailing your home's value as well as a comparison with similar homes in the area

Property Details

Home Type

  • Manufactured Home With Land

Est. Annual Taxes

  • $1,532

Year Built

  • Built in 2022

Lot Details

  • 12,197 Sq Ft Lot
  • No Common Walls
  • Fenced
  • Garden

Home Design

  • Block Foundation
  • Composition Roof

Interior Spaces

  • 1,188 Sq Ft Home
  • 1-Story Property
  • Open Floorplan
  • Wired For Data
  • Ceiling Fan
  • ENERGY STAR Qualified Windows
  • Vinyl Clad Windows
  • Great Room
  • Living Room
  • Forest Views
  • Laundry Room

Kitchen

  • Eat-In Kitchen
  • Breakfast Bar
  • Oven
  • Cooktop with Range Hood
  • Microwave
  • Dishwasher
  • Laminate Countertops
  • Disposal

Flooring

  • CRI Green Label Plus Certified Carpet
  • Vinyl

Bedrooms and Bathrooms

  • 3 Bedrooms
  • Walk-In Closet
  • 2 Full Bathrooms
  • Double Vanity
  • Bathtub Includes Tile Surround

Home Security

  • Carbon Monoxide Detectors
  • Fire and Smoke Detector

Parking

  • No Garage
  • Gravel Driveway
  • RV Access or Parking

Schools

  • Evergreen Elementary School
  • Lorna Byrne Middle School
  • Illinois Valley High School

Utilities

  • ENERGY STAR Qualified Air Conditioning
  • Heating System Uses Propane
  • Heat Pump System
  • Shared Well
  • Water Heater
  • Septic Tank
  • Cable TV Available

Additional Features

  • ENERGY STAR Qualified Equipment for Heating
  • Shed
  • Manufactured Home With Land

Community Details

  • No Home Owners Association
  • Pine Knolls Subdivision

Listing and Financial Details

  • Exclusions: Washer, Dryer
  • Short Term Rentals Allowed
  • Assessor Parcel Number R330382

Property Details

Home Type

Manufactured Home With Land

Est. Annual Taxes

$1,532

Year Built

Built in 2022

Lot Details

0.28 Acres

Listing Details

  • Architectural Style: Other
  • Body Type: Double Wide
  • Directions: East on Caves Hwy for .3 mile to Old Stage, turn left @ IV Building Supply. North for .1 mile to Fir Drive. Take right and follow for .3 mile. Home on right. PLEASE PARK in turn-out across street.
  • Garage Yn: No
  • Unit Levels: One
  • Lot Size Acres: 0.28
  • Prop. Type: Residential
  • New Construction: No
  • Property Sub Type: Manufactured On Land
  • Road Frontage Type: Other
  • Road Surface Type: Gravel
  • Subdivision Name: Pine Knolls Subdivision
  • Year Built: 2022
  • Co List Office Phone: 503-353-6673
  • MLS Status: Closed
  • General Property Information Elementary School: Evergreen Elem
  • General Property Information Middle Or Junior School: Lorna Byrne Middle
  • General Property Information High School: Illinois Valley High
  • General Property Information:Zoning2: RR5
  • General Property Information Senior Community YN: No
  • General Property Information Audio Surveillance on Premises YN: No
  • Utilities:Cable Available: Yes
  • Utilities:Electricity Available: Yes
  • General Property Information Accessory Dwelling Unit YN: No
  • General Property Information New Construction YN: No
  • Appliances Refrigerators: Yes
  • Appliances Microwave: Yes
  • Body Type Double Wide: Yes
  • Common Walls:No Common Walls: Yes
  • Foundation Details Block2: Yes
  • Levels:One: Yes
  • Security Features:Carbon Monoxide Detector(s): Yes
  • Security Features:Smoke Detector(s): Yes
  • Rooms:Kitchen: Yes
  • Rooms:Laundry: Yes
  • Rooms:Living Room2: Yes
  • Other Structures:Shed(s): Yes
  • Road Surface Type Gravel2: Yes
  • Flooring:Vinyl: Yes
  • Roof:Composition: Yes
  • Rooms Eating Area: Yes
  • Rooms:Great Room2: Yes
  • Community Features Short Term Rentals Allowed: Yes
  • View Forest: Yes
  • Water Source Shared Well: Yes
  • Buyer Financing:FHA: Yes
  • Cooling ENERGY STAR Qualified Equipment: Yes
  • Utilities Propane3: Yes
  • Structure Type:Manufactured House: Yes
  • Special Features: None

Interior Features

  • Appliances: Cooktop, Dishwasher, Disposal, Microwave, Oven, Range, Range Hood, Refrigerator, Water Heater
  • Full Bathrooms: 2
  • Total Bedrooms: 3
  • Flooring: CRI Green Label Plus Certified Carpet, Vinyl
  • Interior Amenities: Breakfast Bar, Ceiling Fan(s), Double Vanity, Fiberglass Stall Shower, Laminate Counters, Open Floorplan, Tile Shower, Walk-In Closet(s), Wired for Data
  • Window Features: ENERGY STAR Qualified Windows, Vinyl Frames
  • Appliances Dishwasher: Yes
  • Appliances Range: Yes
  • Interior Features:Laminate Counters: Yes
  • Interior Features:Open Floorplan: Yes
  • Appliances:Oven: Yes
  • Appliances:Range Hood: Yes
  • Interior Features:Ceiling Fans: Yes
  • Interior Features:Double Vanity: Yes
  • Interior Features:Walk-In Closet(s): Yes
  • Appliances:Cooktop: Yes
  • Interior Features:Breakfast Bar: Yes
  • Interior Features:Wired for Data: Yes
  • Interior Features:High Speed Internet: Yes

Exterior Features

  • Common Walls: No Common Walls
  • Foundation Details: Block
  • Lot Features: Fenced, Garden
  • Other Structures: Shed(s)
  • Roof: Composition
  • View: Forest
  • Exclusions: Washer, Dryer
  • Lot Features:Fenced: Yes
  • Window Features:Vinyl Frames: Yes
  • Lot Features:Garden: Yes
  • Window Features:ENERGY STAR Qualified Windows: Yes

Garage/Parking

  • Parking Features: Driveway, Gravel, No Garage, RV Access/Parking, Storage
  • Attached Garage: No
  • General Property Information:Garage YN: No
  • Parking Features:Driveway: Yes
  • Parking Features:Gravel: Yes
  • Parking Features:RV AccessParking: Yes
  • Parking Features:No Garage: Yes

Utilities

  • Cooling: ENERGY STAR Qualified Equipment, Heat Pump
  • Heating: Electric, ENERGY STAR Qualified Equipment, Heat Pump, Propane
  • Security: Carbon Monoxide Detector(s), Smoke Detector(s)
  • Sewer: Septic Tank
  • Water Source: Shared Well
  • Cooling Y N: Yes
  • HeatingYN: Yes
  • Water Heater: Yes
  • Sewer Septic Tank: Yes
  • HeatingCooling:Heat Pump: Yes
  • Heating:Electric2: Yes
  • Heating:Heat Pump2: Yes
  • Heating:Propane2: Yes
  • Heating:ENERGY STAR Qualified Equipment2: Yes

Condo/Co-op/Association

  • Association: No
  • Community Features: Short Term Rentals Allowed
  • Senior Community: No

Association/Amenities

  • General Property Information:Association YN: No

Schools

  • Elementary School: Evergreen Elem
  • High School: Illinois Valley High
  • Middle Or Junior School: Lorna Byrne Middle

Lot Info

  • Additional Parcels: No
  • Lot Size Sq Ft: 12196.8
  • Parcel #: R330382
  • ResoLotSizeUnits: Acres
  • Zoning Description: RR5

Tax Info

  • Tax Annual Amount: 1532.0
  • Tax Year: 2

Ownership History

We collect this data history from publicly available records. To have your information removed, we recommend requesting removal directly through your county’s website.

Date Name Owned For Owner Type

Purchase Details

Listed on
Mar 27, 2025
Closed on
Sep 12, 2025
Sold by
Fredericks Sandra L and Kirkwood Robert William
Bought by
Seller's Agent
Brenda Caswell
More Realty
Buyer's Agent
Tanaia Green
Keller Williams Realty GP Branch
List Price
$299,000
Sold Price
$270,000
Premium/Discount to List
-$29,000
-9.7%
Views
36

Home Financials for this Owner

Home Financials are based on the most recent Mortgage that was taken out on this home.
Original Mortgage
$265,109
Outstanding Balance
$263,202
Interest Rate
7.25%
Mortgage Type
FHA

Purchase Details

Listed on
Oct 29, 2020
Closed on
Dec 15, 2020
Sold by
Mccollum Maurice Everett and Murata Susan Ann
Bought by
Fredericks Sandra L and Kirkwood Robert William
Seller's Agent
Annita Legaux
Junction Realty
Buyer's Agent
Celeste Wilson
eXp Realty, LLC
List Price
$49,900
Sold Price
$45,000
Premium/Discount to List
-$4,900
-9.82%

Home Financials for this Owner

Home Financials are based on the most recent Mortgage that was taken out on this home.
Avg. Annual Appreciation
46.41%
Original Mortgage
$29,250
Interest Rate
2.7%
Mortgage Type
New Conventional

Purchase Details

Closed on
Mar 18, 2020
Sold by
Mccollum Rebecca E
Bought by
Mccollum Maurice Everett and Murata Susan Ann

Purchase Details

Closed on
Aug 8, 2012
Sold by
Mccollum Maurice E
Bought by
Mccollum Maurice E and Maurice E Mccollum Jr Revocable Living T
Source: Public Records

Home Values in the Area

Source: Public Records

Average Home Value in this Area


Source: Public Records

Agents Specializing in Cave Junction, OR

See All Agents

Purchase History

We collect this data history from publicly available records. To have your information removed, we recommend requesting removal directly through your county’s website.

Date Buyer Sale Price Title Company
$270,000 Amerititle
Fredericks Sandra L $45,000 First American
Mccollum Maurice Everett -- None Available
Mccollum Maurice E -- None Available
Source: Public Records

Mortgage History

We collect this data history from publicly available records. To have your information removed, we recommend requesting removal directly through your county’s website.

Date Status Borrower Loan Amount
Open $265,109
Previous Owner Fredericks Sandra L $29,250
Source: Public Records

Property History

We collect this data history from publicly available records. To have your information removed, we recommend requesting removal directly through your county’s website.

Date Event Price List to Sale Price per Sq Ft Prior Sale
09/12/2025 09/12/25 Sold $270,000 -1.5% $227 / Sq Ft
07/22/2025 07/22/25 Pending -- -- --
07/09/2025 07/09/25 Price Changed $274,000 -3.9% $231 / Sq Ft
05/14/2025 05/14/25 Price Changed $285,000 -4.7% $240 / Sq Ft
03/27/2025 03/27/25 For Sale $299,000 +564.4% $252 / Sq Ft
12/31/2020 12/31/20 Sold $45,000 -9.8% -- View Prior Sale
11/06/2020 11/06/20 Pending -- -- --
10/24/2020 10/24/20 For Sale $49,900 -- --
Source: Oregon Datashare

Tax History

We collect this data history from publicly available records. To have your information removed, we recommend requesting removal directly through your county’s website.

Year Tax Paid Tax Assessment Tax Assessment Total Assessment is a certain percentage of the fair market value that is determined by local assessors to be the total taxable value of land and additions on the property. Land Improvement
2025 $1,587 $150,710
2024 $1,532 $146,330
2023 $1,308 $142,070 $0 $0
2022 $387 $40,860 $0 $0
2021 $373 $39,670 $0 $0
2020 $381 $38,520 $0 $0
2019 $371 $37,400 $0 $0
2018 $375 $36,320 $0 $0
2017 $369 $35,270 $0 $0
2016 $308 $34,250 $0 $0
2015 $300 $33,260 $0 $0
2014 $295 $32,300 $0 $0
Source: Public Records

Agents Affiliated with this Home

  • Section Image
  • Section Image
  • Section Image
  • Section Image
See All Agents

Map

Source: Oregon Datashare

MLS Number: 220198240

Oregon Datashare
Your Personal Tour Guide

Ask me questions while you tour the home.